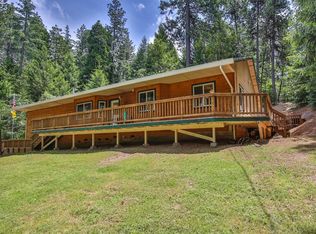
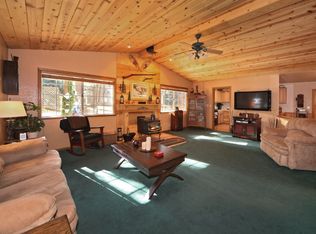
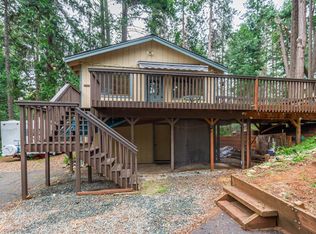
Escape to the peace and privacy of this beautiful 3-bedroom, 2-bath home tucked away at the end of a quiet road and nestled among the trees. Surrounded by nature, this inviting property offers the perfect blend of comfort, and seclusion. Inside, you'll find a spacious and functional floor plan with comfortable living areas, a well-appointed kitchen, and plenty of natural light throughout. The primary suite features a private bath, while two additional bedrooms provide ample space for family, guests, or a home office. The attached 2-car garage offers plenty of room for parking and storage. Step outside to enjoy the tranquil setting, where mature trees create a peaceful backdrop for relaxing, entertaining, or simply enjoying the sights and sounds of nature. Whether you're looking for a full-time residence or a quiet getaway, this hidden gem delivers the privacy you've been searching for without sacrificing comfort.
Active
Price cut: $15K (8/18)
$415,000
5109 Coot Rd, Placerville, CA 95667
3beds
1,440sqft
Single Family Residence
Built in 2004
0.62 Acres Lot
$412,600 Zestimate®
$288/sqft
$-- HOA
What's special
Nestled among the treesWell-appointed kitchen
- 49 days
- 804
- 60
Likely to sell faster than
Zillow last checked:
Listing updated:
Listed by:
Misha Lee DRE #02233147 916-280-7012,
Aborn Powers, Inc
Source: MetroList Services of CA,MLS#: 226094936Originating MLS: MetroList Services, Inc.
Facts & features
Interior
Bedrooms & bathrooms
- Bedrooms: 3
- Bathrooms: 2
- Full bathrooms: 2
Primary bedroom
- Features: Closet, Ground Floor, Outside Access
Primary bathroom
- Features: Tub w/Shower Over, Window
Dining room
- Features: Space in Kitchen, Dining/Living Combo
Kitchen
- Features: Pantry Closet, Synthetic Counter
Heating
- Pellet Stove, Central
Cooling
- Ceiling Fan(s), Central Air
Appliances
- Included: Free-Standing Gas Range, Free-Standing Refrigerator, Gas Water Heater, Dishwasher, Disposal, Microwave, Dryer, Washer
Features
- Flooring: Carpet, Laminate, Vinyl
- Number of fireplaces: 1
- Fireplace features: Living Room, Pellet Stove
Interior area
- Total structure area: 0
- Total interior livable area: 1,440 sqft
Property
Parking
- Total spaces: 5
- Parking features: Attached, Garage Faces Side
- Attached garage spaces: 2
- Uncovered spaces: 3
Accessibility
- Accessibility features: Accessible Approach with Ramp
Features
- Levels: One
- Stories: 1
- Fencing: None
Lot
- Size: 0.62 Acres
- Features: Dead End, Secluded
- Topography: Snow Line Above,Lot Grade Varies,Lot Sloped,Trees Many,Snow Line Above,Lot Grade Varies,Lot Sloped,Trees Many
Details
- Zoning: R2A
- Special conditions: Standard
Construction
Type & style
- Home type: SingleFamily
- Architectural style: Ranch,Contemporary
- Property subtype: Single Family Residence
Materials
- Frame, Wood
- Foundation: Raised
- Roof: Composition
Condition
- Year built: 2004
Utilities & green energy
- Electric: 220 Volts, 220 Volts in Kitchen, 220 Volts in Laundry
- Sewer: Septic System
- Water: Public
- Utilities for property: Cable Available, Internet Available, Propane Tank Leased
Community & HOA
Location
- Region: Placerville
Financial & listing details
- Price per square foot: $288/sqft
- Price range: $415K - $415K
- Date on market: 7/30/2026
- Road surface type: Gravel
Estimated market value
$412,600
$392,000 - $433,000
$2,470/mo
Price history
| Date | Event | Price |
|---|---|---|
| 8/18/2026 | Price change | $415,000-3.5%$288/sqft |
Source: MetroList Services of CA #226094936 Report a problem | ||
| 7/30/2026 | Listed for sale | $430,000$299/sqft |
Source: MetroList Services of CA #226094936 Report a problem | ||
Public tax history
Tax history is unavailable.
Monthly payment
Est. payment
Payment breakdown
Explore the cost of this home by adjusting the details. Changes won't be saved.Climate risks
Neighborhood: 95667
Similar homes
- $414,9994 bd2 ba1.6k sqft4340 Fairglade Rd, Placerville, CA 95667For Sale
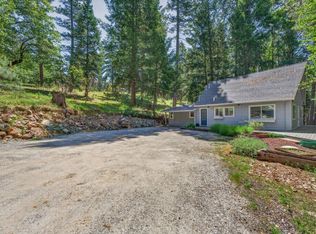 MLS ID #226055485, Matthew Shirley. MetroList Services of CA
 - $--3 bd2 ba1.5k sqft5646 Daisy Cir, Pollock Pines, CA 95726Auction
 Auction.com 2
 - $439,0003 bd2 ba1.5k sqft6221 Pineneedle Ln, Placerville, CA 95667For Sale
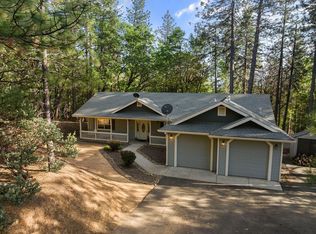 MLS ID #226100901, Carla Ferrante. MetroList Services of CA
 - $415,0003 bd2 ba1.7k sqft5027 Golden Ct, Pollock Pines, CA 95726For Sale
 MLS ID #226105680, Alexander Mackey. MetroList Services of CA
Local buyer's agents are ready to help
