One or more photo(s) has been virtually staged. Welcome to this beautiful private, block and stucco cul-de-sac home located just outside The Villages in the neighborhood of The Fairways at Rolling Hills! This expansive four-bedroom, three bath home with a den is located on a huge private lot - over one half acre, in a park-like setting - with room for a pool, family gatherings, room to grow your outdoor activities! Features a new roof, HVAC in 2022, recently painted throughout - both inside and outside! Bright and light throughout - features all new window coverings. The centrally located kitchen design features wood cabinets with stainless steel appliances and a large pantry. Leads directly to the large convenient inside laundry. You will find an ideal layout for your friends and family - with a large living room with vaulted ceilings, formal dining room, and a breakfast nook overlooking the large private rear yard! The glass sliders off the living room open completely - to the 43ft wide lanai! This most popular split-floor plan design features three FULL baths, four large bedrooms, a separate den/office, and a large primary bedroom with dual closets, dual sinks, and a garden tub! NO Bond, low HOA! Located close to shopping, restaurants and schools - including the new Charter school. We welcome your visit today!
Sold for $475,000
$475,000
5109 COUNTY ROAD 125B2, WILDWOOD, FL 34785
4beds
2,433sqft
Single Family Residence
Built in 2007
0.67 Acres Lot
$490,400 Zestimate®
$195/sqft
$2,944 Estimated rent
Home value
$490,400
$466,000 - $515,000
$2,944/mo
Zestimate® history
Owner options
List your home for rent
$2,944/mo
Rent Zestimate®
Find your next renter with Zillow Rental Manager. Plus, with online applications, you can quickly screen prospective tenants – for free.
$2,944/mo
Rent Zestimate®
Refinance and save
$3,046/mo
Est. payment
Refinancing to a lower rate could help reduce your monthly payments and save thousands over the life of the loan.
$3,046/mo
Est. payment
Explore your selling options
Work with a Zillow partner agent
Leverage their expertise and Zillow's premium Showcase listings to get your home seen by more buyers.
Get startedList with your own agent
Get your home in front of millions of buyers by listing it on Zillow.
Learn how to do itSell it yourself
Take full control of how buyers see your home on Zillow by listing For Sale by Owner (FSBO).
List your homeWhat's special
Large pantryDual sinksBreakfast nookSplit-floor plan designNew roofNew window coveringsLocated close to shopping
Zillow last checked:
Listing updated:
Listed by:
Kenneth Weber 352-396-0789,
ERA GRIZZARD REAL ESTATE 352-787-6966
Bought with:
Karen Santoriello, 3439428
WORTH CLARK REALTY
Michael Simpson, 3059461
WORTH CLARK REALTY
Source: Stellar MLS,MLS#: G5076129 Originating MLS: Lake and Sumter
Originating MLS: Lake and Sumter
Facts & features
Interior
Bedrooms & bathrooms
- Bedrooms: 4
- Bathrooms: 3
- Full bathrooms: 3
Rooms
- Room types: Attic, Den/Library/Office, Dining Room
Primary bedroom
- Features: Walk-In Closet(s)
- Level: First
- Dimensions: 13x21
Bedroom 2
- Features: Built-in Closet
- Level: First
- Dimensions: 12x13
Bedroom 3
- Features: Built-in Closet
- Level: First
- Dimensions: 11x13
Bedroom 4
- Features: Built-in Closet
- Level: First
- Dimensions: 11x14
Balcony porch lanai
- Level: First
- Dimensions: 10x43
Den
- Level: First
- Dimensions: 11x12
Dinette
- Level: First
- Dimensions: 14x15
Kitchen
- Level: First
- Dimensions: 9.5x11
Laundry
- Level: First
- Dimensions: 7x11
Living room
- Level: First
- Dimensions: 18x18
Heating
- Electric
Cooling
- Central Air
Appliances
- Included: Cooktop, Dishwasher, Dryer, Electric Water Heater, Exhaust Fan, Freezer, Microwave, Range, Refrigerator, Washer
- Laundry: Inside, Laundry Room
Features
- Built-in Features, Ceiling Fan(s), High Ceilings, Primary Bedroom Main Floor, Solid Wood Cabinets, Split Bedroom, Thermostat, Vaulted Ceiling(s), Walk-In Closet(s)
- Flooring: Carpet, Ceramic Tile, Laminate
- Windows: Window Treatments
- Has fireplace: No
Interior area
- Total structure area: 3,320
- Total interior livable area: 2,433 sqft
Property
Parking
- Total spaces: 2
- Parking features: Garage Door Opener, Garage Faces Side
- Attached garage spaces: 2
- Details: Garage Dimensions: 21X23
Features
- Levels: One
- Stories: 1
- Patio & porch: Covered, Rear Porch
- Exterior features: Irrigation System, Lighting
- Has view: Yes
- View description: Trees/Woods
Lot
- Size: 0.67 Acres
- Features: Cul-De-Sac, Key Lot, Landscaped
- Residential vegetation: Mature Landscaping, Trees/Landscaped
Details
- Parcel number: D28D011
- Zoning: RES
- Special conditions: None
Construction
Type & style
- Home type: SingleFamily
- Architectural style: Florida
- Property subtype: Single Family Residence
Materials
- Block, Stucco
- Foundation: Slab
- Roof: Shingle
Condition
- Completed
- New construction: No
- Year built: 2007
Utilities & green energy
- Sewer: Septic Tank
- Water: Public
- Utilities for property: Cable Available, Electricity Available, Public, Underground Utilities, Water Connected
Community & HOA
Community
- Security: Smoke Detector(s)
- Pet fee: $0 monthly
- Subdivision: FAIRWAYS AT ROLLING HILLS
HOA
- Has HOA: Yes
- HOA fee: $33 monthly
- HOA name: Ken Weber
Location
- Region: Wildwood
Financial & listing details
- Price per square foot: $195/sqft
- Tax assessed value: $310,310
- Annual tax amount: $3,029
- Date on market: 12/6/2023
- Cumulative days on market: 15 days
- Listing terms: Cash,Conventional,FHA,VA Loan
- Ownership: Fee Simple
- Total actual rent: 0
- Electric utility on property: Yes
- Road surface type: Paved, Asphalt
Price history
| Date | Event | Price |
|---|---|---|
| 2/28/2024 | Sold | $475,000-2.1%$195/sqft |
Source:  Stellar MLS #G5076129 Report a problem Stellar MLS #G5076129 Report a problem | ||
| 12/21/2023 | Pending sale | $485,000$199/sqft |
Source: Stellar MLS #G5076129 Report a problem | ||
| 12/6/2023 | Listed for sale | $485,000+181.2%$199/sqft |
Source: Stellar MLS #G5076129 Report a problem | ||
| 1/1/2021 | Listing removed | -- |
Source: Owner Report a problem | ||
| 9/19/2011 | Sold | $172,500-44.4%$71/sqft |
Source: Public Record Report a problem | ||
| 3/24/2011 | Listing removed | $310,000$127/sqft |
Source: Owner Report a problem | ||
| 11/16/2009 | Listed for sale | $310,000-11.6%$127/sqft |
Source: Owner Report a problem | ||
| 3/8/2007 | Sold | $350,500$144/sqft |
Source: Public Record Report a problem | ||
Public tax history
| Year | Property taxes | Tax assessment |
|---|---|---|
| 2025 | $2,095 -41.4% | $199,510 -35.2% |
| 2024 | $3,577 +18.1% | $307,740 +10% |
| 2023 | $3,029 +0.9% | $279,770 +1.1% |
| 2022 | $3,003 -6.5% | $276,780 +3.6% |
| 2021 | $3,211 +0.3% | $267,270 +4.7% |
| 2020 | $3,201 | $255,370 |
| 2019 | $3,201 -2.7% | $255,370 +8.2% |
| 2018 | $3,291 +19.6% | $235,940 |
| 2017 | $2,752 -3.2% | $235,940 |
| 2016 | $2,843 -1.4% | $235,940 |
| 2015 | $2,885 -1.7% | $235,940 |
| 2014 | $2,935 -2.9% | $235,940 +6.5% |
| 2013 | $3,024 | $221,540 +0% |
| 2012 | -- | $221,510 -9.3% |
| 2011 | -- | $244,210 |
| 2010 | -- | $244,210 -5.3% |
| 2009 | -- | $257,950 -1.3% |
| 2008 | -- | $261,400 +1036.5% |
| 2007 | -- | $23,000 |
Find assessor info on the county website
Neighborhood: 34785
Nearby homes
- $338,600-- bd-- ba1.3k sqft2553 Buttonwood Run, The Villages, FL 32162Off Market
- $355,9003 bd2 ba1.4k sqft2557 Buttonwood Run, The Villages, FL 32162Off Market
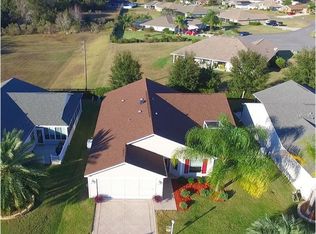
- $350,0003 bd2 ba1.4k sqft2549 Buttonwood Run, The Villages, FL 32162Sold

- $477,600-- bd-- ba2.2k sqft5111 County Road 125b #2, Wildwood, FL 34785Off Market
- $342,800-- bd-- ba1.4k sqft2561 Buttonwood Run, The Villages, FL 32162Off Market
- $325,6003 bd2 ba1.5k sqft2545 Buttonwood Run, The Villages, FL 32162Off Market
- $1,233-- bd-- ba6.3k sqft5041 County Road 125, Wildwood, FL 34785Sold
- $482,900-- bd-- ba2.1k sqft5110 County Road 125b #2, Wildwood, FL 34785Off Market
Nearby schools
GreatSchools rating
- 8/10Wildwood Elementary SchoolGrades: PK-5Distance: 2.7 mi
- 3/10Wildwood Middle/ High SchoolGrades: 6-12Distance: 2.5 mi
Schools provided by the listing agent
- Elementary: Wildwood Elementary
- Middle: Wildwood Middle
- High: Wildwood High
Source: Stellar MLS. This data may not be complete. We recommend contacting the local school district to confirm school assignments for this home.
Get a cash offer in 3 minutes
Find out how much your home could sell for in as little as 3 minutes with a no-obligation cash offer.
Estimated market value
$490,400
Get a cash offer in 3 minutes
Find out how much your home could sell for in as little as 3 minutes with a no-obligation cash offer.
Estimated market value
$490,400
- Florida
- Sumter County
- Wildwood
- 34785
- 5109 COUNTY ROAD 125B2
Nearby cities
Nearby zip codes
Other Wildwood Topics
