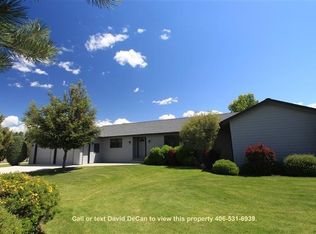
With amazing views of the Bitterroot mountain range, this low maintenance 1.68 acre ranch style, open concept home is ready for new owners. With radiant heat floors the home has a nice cozy feel. The attached over-sized finished garage is bright and clean. The property includes a 24'x 45' shop with 3 bays, doors are 10' tall and 116'' wide. One of them a pull through, for all your toys-even into the large gate of the larger yard to turn around... The shop is ready to wire with unfinished walls. A pet owners delight with a 6'x12' dog room just for your fur babies. Ready for spring planting with a fenced garden area with raised beds and a shady gazebo retreat. Most of the property is fenced and a separate backyard space with a covered patio perfect for you to enjoy the mountain views! Radon: Well Log Available
Closed
Price Unknown
5109 Eastside Hwy, Stevensville, MT 59870
3beds
1,732sqft
Single Family Residence
Built in 2011
1.68 Acres Lot
$633,400 Zestimate®
$--/sqft
$2,422 Estimated rent
Home value
$633,400
$602,000 - $665,000
$2,422/mo
Zestimate® history
Owner options
List your home for rent
$2,422/mo
Rent Zestimate®
Find your next renter with Zillow Rental Manager. Plus, with online applications, you can quickly screen prospective tenants – for free.
$2,422/mo
Rent Zestimate®
Refinance and save
Refinancing to a lower rate could help reduce your monthly payments and save thousands over the life of the loan.
Explore your selling options
Work with a Zillow partner agent
Leverage their expertise and Zillow's premium Showcase listings to get your home seen by more buyers.
Get startedList with your own agent
Get your home in front of millions of buyers by listing it on Zillow.
Learn how to do itSell it yourself
Take full control of how buyers see your home on Zillow by listing For Sale by Owner (FSBO).
List your homeWhat's special
Open concept homeLarge gateCovered patioFenced garden areaSeparate backyard spaceRaised bedsFinished garage
Zillow last checked:
Listing updated:
Listed by:
Katie Ward 406-596-4000,
Katie L Ward Real Estate
Bought with:
Robert C Olson, RRE-RBS-LIC-16185
eXp Realty LLC - Missoula
Source: MRMLS,MLS#: 22216638
Facts & features
Interior
Bedrooms & bathrooms
- Bedrooms: 3
- Bathrooms: 2
- Full bathrooms: 2
Primary bedroom
- Level: Main
Primary bathroom
- Level: Main
Bathroom 1
- Level: Main
Bathroom 1
- Level: Main
Bathroom 2
- Level: Main
Kitchen
- Level: Main
Laundry
- Level: Main
Living room
- Level: Main
Heating
- Radiant
Appliances
- Included: Dishwasher, Electric Oven, Range, Refrigerator, Tankless Water Heater
- Laundry: Electric Dryer Hookup, Inside, Main Level, Laundry Room, Laundry Tub, Sink
Features
- Main Level Primary, Open Floorplan
- Flooring: Carpet, Laminate, Tile
- Windows: Double Pane Windows
- Basement: None
- Number of fireplaces: 1
- Fireplace features: Gas
Interior area
- Total interior livable area: 1,732 sqft
- Finished area below ground: 0
Property
Parking
- Total spaces: 5
- Parking features: Attached, Driveway, Garage Faces Front, Garage, Garage Door Opener, Lighted, Paved, RV Access/Parking
- Attached garage spaces: 5
Accessibility
- Accessibility features: Accessible Full Bath, Low Threshold Shower, Accessible Doors
Features
- Patio & porch: Rear Porch, Patio, Porch
- Exterior features: Breezeway, Boat Slip, Private Yard
- Fencing: Chain Link,Fenced,Perimeter
- Has view: Yes
- View description: Meadow, Mountain(s), Valley, Trees/Woods
Lot
- Size: 1.68 Acres
- Dimensions: 1.68
- Features: Sprinklers In Ground, Level
- Topography: Level
Details
- Additional structures: Garage(s), Workshop
- Parcel number: 13176401201390000
- Zoning description: None
- Horses can be raised: Yes
- Horse amenities: Horses Allowed
Construction
Type & style
- Home type: SingleFamily
- Architectural style: Ranch
- Property subtype: Single Family Residence
Materials
- Vinyl Siding, Wood Frame
- Foundation: Poured
- Roof: Composition
Condition
- Year built: 2011
Utilities & green energy
- Sewer: Private Sewer, Septic Tank
- Water: Well
- Utilities for property: Electricity Connected, Natural Gas Connected, Water Connected
Green energy
- Energy efficient items: HVAC
Community & HOA
Community
- Security: Carbon Monoxide Detector(s), Smoke Detector(s)
HOA
- Has HOA: No
Location
- Region: Stevensville
Financial & listing details
- Tax assessed value: $73,181
- Annual tax amount: $2,407
- Date on market: 12/7/2022
- Listing terms: Conventional,FHA,VA Loan
- Road surface type: Asphalt
Price history
| Date | Event | Price |
|---|---|---|
| 9/15/2023 | Sold | -- |
Source:  MRMLS #22216638 Report a problem MRMLS #22216638 Report a problem | ||
| 9/14/2023 | Pending sale | $595,000$344/sqft |
Source: MRMLS #22216638 Report a problem | ||
| 6/27/2023 | Price change | $595,000-8.5%$344/sqft |
Source: MRMLS #22216638 Report a problem | ||
| 2/21/2023 | Price change | $650,000-4.4%$375/sqft |
Source: MRMLS #22216638 Report a problem | ||
| 12/7/2022 | Listed for sale | $680,000$393/sqft |
Source: MRMLS #22216638 Report a problem | ||
| 12/1/2022 | Listing removed | -- |
Source: Big Sky Country MLS #371297 Report a problem | ||
| 10/6/2022 | Price change | $680,000-2.7%$393/sqft |
Source: Big Sky Country MLS #371297 Report a problem | ||
| 7/29/2022 | Price change | $699,000-4.2%$404/sqft |
Source: Big Sky Country MLS #371297 Report a problem | ||
| 7/15/2022 | Price change | $729,900-2.7%$421/sqft |
Source: Big Sky Country MLS #371297 Report a problem | ||
| 5/13/2022 | Listed for sale | $749,900$433/sqft |
Source: Big Sky Country MLS #371297 Report a problem | ||
Public tax history
| Year | Property taxes | Tax assessment |
|---|---|---|
| 2025 | $2,565 -16% | $598,400 +13.3% |
| 2024 | $3,052 +46.2% | $528,100 +39.7% |
| 2023 | $2,088 -9.3% | $378,000 +17.8% |
| 2022 | $2,302 -0.2% | $321,000 |
| 2021 | $2,307 +1.6% | $321,000 +10.4% |
| 2020 | $2,271 +5% | $290,800 |
| 2019 | $2,163 +21.1% | $290,800 +26.6% |
| 2018 | $1,786 +1.3% | $229,700 |
| 2017 | $1,763 -1.8% | $229,700 -1.9% |
| 2016 | $1,796 -0.3% | $234,200 |
| 2015 | $1,801 -2.7% | $234,200 +62.1% |
| 2014 | $1,851 +4.3% | $144,478 +3.6% |
| 2013 | $1,774 -4.5% | $139,486 +4.1% |
| 2012 | $1,857 | $134,016 |
Find assessor info on the county website
Neighborhood: 59870
Nearby homes
- $603,4003 bd2 ba1.6k sqft5103 Eastside Hwy, Stevensville, MT 59870Off Market
- $634,5004 bd2 ba1.7k sqft393 Tanager Way, Stevensville, MT 59870Off Market
- $713,0003 bd2 ba2.1k sqft407 Creek Xing, Stevensville, MT 59870Off Market
- $709,2003 bd3 ba-- sqft407 Creek Crossing Rd, Stevensville, MT 59870Off Market
- $693,6003 bd2 ba2k sqft390 Aspen Wood Dr, Stevensville, MT 59870Off Market
- $728,1004 bd3 ba1.8k sqft394 Aspen Wood Dr, Stevensville, MT 59870Off Market
- $837,8005 bd3 ba812 sqft383 Mountain Springs Rd, Stevensville, MT 59870Off Market
- $741,0005 bd3 ba2.8k sqft383 Tanager Way, Stevensville, MT 59870Off Market
Nearby schools
GreatSchools rating
- 4/10Stevensville K-6Grades: PK-6Distance: 4.5 mi
- 5/10Stevensville 7-8Grades: 7-8Distance: 4.5 mi
- 7/10Stevensville High SchoolGrades: 9-12Distance: 4.5 mi
- Montana
- Ravalli County
- Stevensville
- 59870
- 5109 Eastside Hwy
Nearby cities
Nearby zip codes
Other Stevensville Topics
