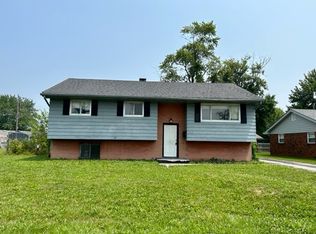
Welcome to 5109 Elmhurst Dr, a fresh opportunity located in the heart of Lawrence, IN. This 4-bedroom house is perfect for anyone looking to roll up their sleeves and bring new life to a home with great potential. Set on a quiet, residential street, this property offers plenty of indoor and outdoor space to work with. Whether you're an investor ready for a renovation project or a homeowner looking to customize your next home, this place is full of possibilities. The large yard offers room for outdoor activities or future landscaping projects. You could easily imagine a back patio, play area, or garden here. Inside, you'll find a traditional layout ready to be personalized with your updates and finishing touches. Living here puts you close to several great neighborhood amenities. Lawrence Central High School is just over a mile away, making it convenient for families. Need some time outdoors? Gardner Park and Fort Harrison State Park are only a short drive away, offering green space, trails, and fresh air. For everyday needs, a Walmart Neighborhood Market is less than 4 miles away. With its location and potential, 5109 Elmhurst Dr is a great spot for someone with a vision. Whether you're flipping or planning to stay, this is one you'll want to check out. Schedule a tour and see how you can make this house your project and your next success.
Sold
$170,000
5109 Elmhurst Dr, Indianapolis, IN 46226
4beds
1,878sqft
Residential, Single Family Residence
Built in 1963
8,276 Square Feet Lot
$170,900 Zestimate®
$91/sqft
$1,781 Estimated rent
Home value
$170,900
$157,000 - $185,000
$1,781/mo
Zestimate® history
Owner options
List your home for rent
$1,781/mo
Rent Zestimate®
Find your next renter with Zillow Rental Manager. Plus, with online applications, you can quickly screen prospective tenants – for free.
$1,781/mo
Rent Zestimate®
Refinance and save
$855/mo
Est. payment
Refinancing to a lower rate could help reduce your monthly payments and save thousands over the life of the loan.
$855/mo
Est. payment
Explore your selling options
Work with a Zillow partner agent
Leverage their expertise and Zillow's premium Showcase listings to get your home seen by more buyers.
Get startedList with your own agent
Get your home in front of millions of buyers by listing it on Zillow.
Learn how to do itSell it yourself
Take full control of how buyers see your home on Zillow by listing For Sale by Owner (FSBO).
List your homeWhat's special
Quiet residential streetTraditional layoutPlay areaBack patioLarge yard
Zillow last checked:
Listing updated:
Listed by:
Gavin Frost 317-341-1070,
F.C. Tucker Company
Bought with:
Rosa Molina
Casas Investments LLC
Source: MIBOR as distributed by MLS GRID,MLS#: 22054134
Facts & features
Interior
Bedrooms & bathrooms
- Bedrooms: 4
- Bathrooms: 2
- Full bathrooms: 1
- 1/2 bathrooms: 1
- Main level bathrooms: 1
Primary bedroom
- Level: Upper
- Area: 165 Square Feet
- Dimensions: 15X11
Bedroom 2
- Features: Other
- Level: Upper
- Area: 130 Square Feet
- Dimensions: 13X10
Bedroom 3
- Features: Other
- Level: Upper
- Area: 120 Square Feet
- Dimensions: 12x10
Bedroom 4
- Features: Other
- Level: Upper
- Area: 108 Square Feet
- Dimensions: 12x9
Breakfast room
- Features: Other
- Level: Main
- Area: 140 Square Feet
- Dimensions: 14X10
Dining room
- Level: Main
- Area: 90 Square Feet
- Dimensions: 10X9
Family room
- Features: Other
- Level: Main
- Area: 140 Square Feet
- Dimensions: 14X10
Kitchen
- Features: Tile-Ceramic
- Level: Main
- Area: 196 Square Feet
- Dimensions: 14X14
Laundry
- Features: Tile-Ceramic
- Level: Main
- Area: 72 Square Feet
- Dimensions: 9x8
Living room
- Level: Main
- Area: 187 Square Feet
- Dimensions: 17X11
Sun room
- Level: Main
- Area: 294 Square Feet
- Dimensions: 21x14
Heating
- Baseboard, Forced Air, Natural Gas
Cooling
- Central Air
Appliances
- Included: Dishwasher, Dryer, Electric Water Heater, Double Oven, Range Hood, Refrigerator, Washer, Water Heater
- Laundry: Laundry Room
Features
- Hardwood Floors, Breakfast Bar, Ceiling Fan(s)
- Flooring: Hardwood
- Windows: Wood Work Painted
- Has basement: No
Interior area
- Total structure area: 1,878
- Total interior livable area: 1,878 sqft
Property
Parking
- Total spaces: 1
- Parking features: Attached, Garage Door Opener
- Attached garage spaces: 1
Features
- Levels: Two
- Stories: 2
- Patio & porch: Covered, Patio
- Fencing: Fenced,Full
- Has view: Yes
- View description: Trees/Woods
Lot
- Size: 8,276 Square Feet
Details
- Parcel number: 490712112038000407
- Horse amenities: None
Construction
Type & style
- Home type: SingleFamily
- Architectural style: Traditional
- Property subtype: Residential, Single Family Residence
Materials
- Aluminum Siding, Brick
- Foundation: Slab
Condition
- New construction: No
- Year built: 1963
Utilities & green energy
- Electric: 200+ Amp Service
- Water: Public
Community & HOA
Community
- Subdivision: North Lawrence Park
HOA
- Has HOA: No
Location
- Region: Indianapolis
Financial & listing details
- Price per square foot: $91/sqft
- Tax assessed value: $193,200
- Annual tax amount: $1,834
- Date on market: 8/1/2025
- Cumulative days on market: 22 days
Price history
| Date | Event | Price |
|---|---|---|
| 10/3/2025 | Sold | $170,000$91/sqft |
Source:  MIBOR as distributed by MLS GRID #22054134 Report a problem MIBOR as distributed by MLS GRID #22054134 Report a problem | ||
| 8/25/2025 | Pending sale | $170,000$91/sqft |
Source: MIBOR as distributed by MLS GRID #22054134 Report a problem | ||
| 8/14/2025 | Price change | $170,000-8.1%$91/sqft |
Source: MIBOR as distributed by MLS GRID #22054134 Report a problem | ||
| 8/1/2025 | Listed for sale | $185,000+203.3%$99/sqft |
Source: MIBOR as distributed by MLS GRID #22054134 Report a problem | ||
| 6/10/2009 | Sold | $61,000-30.1%$32/sqft |
Source: MIBOR as distributed by MLS GRID #2906128 Report a problem | ||
| 2/13/2009 | Sold | $87,300-27.3%$46/sqft |
Source: Public Record Report a problem | ||
| 3/26/2004 | Sold | $120,000$64/sqft |
Source: MIBOR as distributed by MLS GRID #2409684 Report a problem | ||
Public tax history
| Year | Property taxes | Tax assessment |
|---|---|---|
| 2025 | $1,834 +3.4% | $193,200 +13.7% |
| 2024 | $1,773 +7.1% | $169,900 +3.4% |
| 2023 | $1,655 +22% | $164,300 +9.4% |
| 2022 | $1,357 +6.8% | $150,200 +22.3% |
| 2021 | $1,270 +21.1% | $122,800 +7.1% |
| 2020 | $1,049 +2.9% | $114,700 +5.2% |
| 2019 | $1,020 -48.8% | $109,000 +3% |
| 2018 | $1,992 +3.2% | $105,800 +6.5% |
| 2017 | $1,930 +0.4% | $99,300 +6.9% |
| 2016 | $1,922 +2.2% | $92,900 -1.2% |
| 2014 | $1,880 -15.2% | $94,000 +3.8% |
| 2013 | $2,216 | $90,600 -18.2% |
| 2012 | $2,216 | $110,800 +2.1% |
| 2011 | -- | $108,500 -5.3% |
| 2010 | $2,326 -12% | $114,600 -12.3% |
| 2009 | $2,642 | $130,700 +0.7% |
| 2007 | -- | $129,800 |
Find assessor info on the county website
Neighborhood: 46226
Nearby homes
- $166,900-- bd0 ba1.4k sqft5117 Elmhurst Dr, Indianapolis, IN 46226Off Market
- $213,0004 bd2 ba1.7k sqft5103 Elmhurst Dr, Indianapolis, IN 46226Off Market
- $176,6003 bd1 ba1.5k sqft5120 Kingman Dr, Indianapolis, IN 46226Off Market
- $235,0004 bd2 ba1.9k sqft5123 Elmhurst Dr, Indianapolis, IN 46226Sold
- $193,0003 bd2 ba1.4k sqft5126 Kingman Dr, Indianapolis, IN 46226Off Market
- $23,100-- bd-- ba-- sqft5110 Elmhurst Dr, Indianapolis, IN 46226Off Market
- $193,5003 bd2 ba1.4k sqft5114 Kingman Dr, Indianapolis, IN 46226Off Market
- $157,0003 bd2 ba1.7k sqft5025 Elmhurst Dr, Indianapolis, IN 46226Sold
Nearby schools
GreatSchools rating
- 3/10Harrison Hill Elementary SchoolGrades: 1-6Distance: 0.5 mi
- 3/10Belzer Middle SchoolGrades: 7-8Distance: 0.6 mi
- 3/10Lawrence Central High SchoolGrades: 9-12Distance: 0.7 mi
Schools provided by the listing agent
- Elementary: Harrison Hill Elementary School
- Middle: Belzer Middle School
- High: Lawrence Central High School
Source: MIBOR as distributed by MLS GRID. This data may not be complete. We recommend contacting the local school district to confirm school assignments for this home.
Get a cash offer in 3 minutes
Find out how much your home could sell for in as little as 3 minutes with a no-obligation cash offer.
Estimated market value
$170,900
Get a cash offer in 3 minutes
Find out how much your home could sell for in as little as 3 minutes with a no-obligation cash offer.
Estimated market value
$170,900
- Indiana
- Marion County
- Lawrence
- 46226
- 5109 Elmhurst Dr
Nearby cities
Nearby zip codes
Other Lawrence Topics
