WONDERFUL HOME IN THE HEART OF SOUTH LAKELAND! This well-maintained home offers a timeless blend of comfort and functionality. Bright and open, this 4 bedroom and 2 bath home provides ample space for both relaxation and lively gatherings. As you enter, be greeted by the warm embrace of the inviting living room showcasing stylish plank vinyl flooring, providing easy maintenance and durability. The well-equipped kitchen features a spacious breakfast bar and open to the family room—an ideal setting for entertaining guests. Relax in the family room, accentuated by a cozy stone fireplace—a perfect spot to create lasting memories. Natural light floods the space through a solar tube, creating an inviting and airy atmosphere as well. The primary bedroom is a private retreat with a walk-in closet and an ensuite bath. Popular split plan offers a flexible layout and ensures privacy and convenience for all family members. Storage is ample, with an inside laundry room, and linen and storage closets throughout. The side entry 2 car garage offers a newly painted floor, automatic garage door opener and updated garage door replaced approximately 3 years ago. Special highlights include BRAND NEW carpet in the bedrooms, freshly painted interior and exterior, a BRAND NEW AIR CONDITIONING and NEW WATER HEATER(!), all completed and replaced in 2023, ensuring your comfort and peace of mind. Step outside to the screened lanai and enjoy the Florida sunshine year-round. This home is well situated on a .31-acre home site with nice shade trees, and NO HOA! Convenience is key, and this home delivers. Located near shopping, restaurants, schools, local eateries, parks, and the Polk Parkway, you'll enjoy easy access to all of Central Florida's attractions and beaches. Don’t wait…call today!
Sold for $367,000
$367,000
5109 FAIRFAX DRIVE, LAKELAND, FL 33813
4beds
2,099sqft
Single Family Residence
Built in 1979
0.31 Acres Lot
$383,600 Zestimate®
$175/sqft
$2,417 Estimated rent
Home value
$383,600
$364,000 - $403,000
$2,417/mo
Zestimate® history
Owner options
List your home for rent
$2,417/mo
Rent Zestimate®
Find your next renter with Zillow Rental Manager. Plus, with online applications, you can quickly screen prospective tenants – for free.
$2,417/mo
Rent Zestimate®
Refinance and save
$2,452/mo
Est. payment
Refinancing to a lower rate could help reduce your monthly payments and save thousands over the life of the loan.
$2,452/mo
Est. payment
Explore your selling options
Work with a Zillow partner agent
Leverage their expertise and Zillow's premium Showcase listings to get your home seen by more buyers.
Get startedList with your own agent
Get your home in front of millions of buyers by listing it on Zillow.
Learn how to do itSell it yourself
Take full control of how buyers see your home on Zillow by listing For Sale by Owner (FSBO).
List your homeWhat's special
Nice shade treesStylish plank vinyl flooringNew water heaterFreshly painted interiorBrand new carpetSolar tubeBrand new air conditioning
Zillow last checked:
Listing updated:
Listed by:
Andrea Dockery 863-698-2670,
REMAX EXPERTS 863-802-5262
Bought with:
Tammy Storie, 3085009
REGAL REAL ESTATE LLC
Source: Stellar MLS,MLS#: L4941072 Originating MLS: Lakeland
Originating MLS: Lakeland
Facts & features
Interior
Bedrooms & bathrooms
- Bedrooms: 4
- Bathrooms: 2
- Full bathrooms: 2
Rooms
- Room types: Family Room, Utility Room
Primary bedroom
- Features: Walk-In Closet(s)
- Level: First
- Area: 168 Square Feet
- Dimensions: 12x14
Bedroom 2
- Features: Built-in Closet
- Level: First
- Area: 132 Square Feet
- Dimensions: 11x12
Bedroom 3
- Features: Built-in Closet
- Level: First
- Area: 144 Square Feet
- Dimensions: 12x12
Bedroom 4
- Features: Built-in Closet
- Level: First
- Area: 156 Square Feet
- Dimensions: 12x13
Family room
- Level: First
- Area: 169 Square Feet
- Dimensions: 13x13
Kitchen
- Level: First
- Area: 104 Square Feet
- Dimensions: 8x13
Laundry
- Level: First
- Area: 72 Square Feet
- Dimensions: 6x12
Living room
- Level: First
- Area: 260 Square Feet
- Dimensions: 13x20
Heating
- Central
Cooling
- Central Air
Appliances
- Included: Dishwasher, Electric Water Heater, Range, Refrigerator
- Laundry: Inside
Features
- Ceiling Fan(s), Kitchen/Family Room Combo, Split Bedroom, Walk-In Closet(s)
- Flooring: Carpet, Ceramic Tile, Laminate
- Doors: Sliding Doors
- Has fireplace: Yes
- Fireplace features: Family Room
Interior area
- Total structure area: 2,708
- Total interior livable area: 2,099 sqft
Property
Parking
- Total spaces: 2
- Parking features: Garage - Attached
- Attached garage spaces: 2
- Details: Garage Dimensions: 20x22
Features
- Levels: One
- Stories: 1
- Patio & porch: Rear Porch, Screened
Lot
- Size: 0.31 Acres
- Features: In County, Level
- Residential vegetation: Mature Landscaping
Details
- Parcel number: 242908000000043001
- Zoning: R-1
- Special conditions: None
Construction
Type & style
- Home type: SingleFamily
- Architectural style: Ranch
- Property subtype: Single Family Residence
- Attached to another structure: Yes
Materials
- Block, Stucco
- Foundation: Slab
- Roof: Shingle
Condition
- New construction: No
- Year built: 1979
Utilities & green energy
- Sewer: Septic Tank
- Water: Public
- Utilities for property: BB/HS Internet Available, Cable Available, Electricity Connected
Community & HOA
Community
- Pet fee: $0 monthly
- Subdivision: NOT IN SUBDIVISION
HOA
- Has HOA: No
Location
- Region: Lakeland
Financial & listing details
- Price per square foot: $175/sqft
- Tax assessed value: $282,068
- Annual tax amount: $3,894
- Date on market: 12/1/2023
- Cumulative days on market: 3 days
- Listing terms: Cash,Conventional,FHA,VA Loan
- Ownership: Fee Simple
- Total actual rent: 0
- Electric utility on property: Yes
- Road surface type: Paved, Asphalt
Price history
| Date | Event | Price |
|---|---|---|
| 12/28/2023 | Sold | $367,000-0.8%$175/sqft |
Source:  Stellar MLS #L4941072 Report a problem Stellar MLS #L4941072 Report a problem | ||
| 12/4/2023 | Pending sale | $369,900$176/sqft |
Source: Stellar MLS #L4941072 Report a problem | ||
| 12/1/2023 | Listed for sale | $369,900+134.1%$176/sqft |
Source: Stellar MLS #L4941072 Report a problem | ||
| 3/24/2021 | Listing removed | -- |
Source: Owner Report a problem | ||
| 8/19/2015 | Listing removed | $1,375$1/sqft |
Source: Owner Report a problem | ||
| 8/15/2015 | Listed for rent | $1,375$1/sqft |
Source: Owner Report a problem | ||
| 7/14/2004 | Sold | $158,000$75/sqft |
Source: Public Record Report a problem | ||
Public tax history
| Year | Property taxes | Tax assessment |
|---|---|---|
| 2025 | $3,127 -16.8% | $282,068 -2.9% |
| 2024 | $3,759 +9.9% | $290,396 +18.3% |
| 2023 | $3,420 +5.6% | $245,375 +10% |
| 2022 | $3,240 +15.3% | $223,068 +10% |
| 2021 | $2,810 +4.8% | $202,789 +5.7% |
| 2020 | $2,681 +3.8% | $191,872 +6.9% |
| 2019 | $2,583 -13.5% | $179,417 +5.4% |
| 2018 | $2,985 +6.3% | $170,158 +14% |
| 2017 | $2,810 +33.3% | $149,221 +4.7% |
| 2016 | $2,108 +1% | $142,573 +3.5% |
| 2015 | $2,088 -4.6% | $137,774 +9.5% |
| 2014 | $2,188 +20.4% | $125,765 +10% |
| 2013 | $1,818 +13.7% | $114,332 +10% |
| 2012 | $1,599 -20.6% | $103,938 -19.7% |
| 2011 | $2,014 -4.6% | $129,430 -2.7% |
| 2010 | $2,111 -21.3% | $133,077 -16.3% |
| 2009 | $2,682 -17.4% | $158,979 -23.1% |
| 2008 | $3,246 | $206,739 |
| 2007 | -- | -- |
| 2006 | $3,287 | -- |
| 2005 | -- | -- |
| 2004 | $1,029 +1.9% | -- |
| 2003 | $1,010 +1% | $85,632 +2.4% |
| 2002 | $1,000 +2.3% | $83,625 +1.6% |
| 2001 | $978 | $82,308 |
Find assessor info on the county website
Neighborhood: Lakeland Highlands
Nearby homes
- $414,3003 bd2 ba1.8k sqft5103 Fairfax Dr, Lakeland, FL 33813Off Market
- $310,8003 bd2 ba1.5k sqft5115 Fairfax Dr, Lakeland, FL 33813Off Market
- $320,7003 bd2 ba1.7k sqft5110 Sheffield Rd, Lakeland, FL 33813Off Market
- $313,1003 bd2 ba1.7k sqft5104 Sheffield Rd, Lakeland, FL 33813Off Market
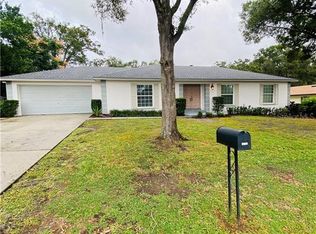
- $302,3003 bd2 ba1.6k sqft5116 Sheffield Rd, Lakeland, FL 33813Off Market
- $444,0003 bd2 ba2k sqft5108 Fairfax Dr, Lakeland, FL 33813Off Market
- $423,8003 bd2 ba2k sqft5033 Fairfax Dr, Lakeland, FL 33813Off Market
- $318,3003 bd2 ba1.8k sqft5121 Fairfax Dr, Lakeland, FL 33813Off Market
Nearby schools
GreatSchools rating
- 8/10Highlands Grove Elementary SchoolGrades: PK-5Distance: 1.3 mi
- 4/10Lakeland Highlands Middle SchoolGrades: 6-8Distance: 0.9 mi
- 5/10George W. Jenkins Senior High SchoolGrades: 9-12Distance: 1.5 mi
Get a cash offer in 3 minutes
Find out how much your home could sell for in as little as 3 minutes with a no-obligation cash offer.
Estimated market value
$383,600
Get a cash offer in 3 minutes
Find out how much your home could sell for in as little as 3 minutes with a no-obligation cash offer.
Estimated market value
$383,600
- Florida
- Polk County
- Lakeland
- 33813
- Lakeland Highlands
- 5109 FAIRFAX DRIVE
Nearby cities
Nearby neighborhoods
Nearby zip codes
Other Lakeland Topics
