Skip main navigation
Closed
  • $734,000

    5109 Fredericksburg Way E, Brentwood, TN 37027

    4beds
    2,886sqft
    Single Family Residence, Residential
    Built in 1995
    6,534 Square Feet Lot
    $745,300 Zestimate®
    $254/sqft
    $3,810 Estimated rent

    Home value

    $745,300

    Estimated sales range

    Not available

    $3,810/mo

    Zestimate® history
    Loading
    Loading...

    Owner options

    List your home for rent

    $3,810/mo

    Rent Zestimate®

    Find your next renter with Zillow Rental Manager. Plus, with online applications, you can quickly screen prospective tenants – for free.

    Learn more

    $3,810/mo

    Rent Zestimate®

    Refinance and save

    $4,407/mo

    Est. payment

    Refinancing to a lower rate could help reduce your monthly payments and save thousands over the life of the loan.

    See today's rates

    $4,407/mo

    Est. payment

    Explore your selling options

    Work with a Zillow partner agent

    Leverage their expertise and Zillow's premium Showcase listings to get your home seen by more buyers.

    Get started

    List with your own agent

    Get your home in front of millions of buyers by listing it on Zillow.

    Learn how to do it

    Sell it yourself

    Take full control of how buyers see your home on Zillow by listing For Sale by Owner (FSBO).

    List your home

    What's special

    Double-sided fireplaceRefinished hardwood flooringWalking trailsMain floor office spaceTennis courtsNew windowsMassive storage space
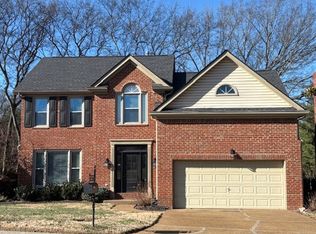
    Location, Location, Location!!! This home is located in Fredericksburg Subdivision and convenient to interstate, shopping and restaurants. Step out your back door to all the amenities this neighborhood has to offer!! Find the pool, walking trails and tennis courts right outside your fenced in back yard. Come and see this freshly painted beautiful 4 bedroom, 2 1/2 bath home with new soft close kitchen cabinets and separate pantry. The family room offers a double-sided fireplace with a main floor office space on other side. Use that space as an office, playroom or teen hang out, the choice is yours! Don't miss the massive storage space for all of those holiday items and more located in attic with ease of pull down access. Checkout the updated full bath shower/tub combo, freshly painted walls, refinished Hardwood flooring and new windows throughout front and side of home. Come and see EVERYTHING this home has to offer!! Seller has an accepted offer with a 24-hour right of first refusal contingency.

    Zillow last checked:

    Listing updated:

    Listed by:

    Jennifer Bisceglia 615-772-6363,

    Keller Williams Realty Nashville/Franklin

    Bought with:

    Maria Holland, 296642

    RE/MAX Homes And Estates

    Source: RealTracs MLS as distributed by MLS GRID,MLS#: 2756379MLS Logo

    Facts & features

    Interior

    Bedrooms & bathrooms
    • Bedrooms: 4
    • Bathrooms: 3
    • Full bathrooms: 2
    • 1/2 bathrooms: 1
    Bedroom 1
    • Features: Suite
    • Level: Suite
    • Area: 323 Square Feet
    • Dimensions: 19x17
    Bedroom 2
    • Area: 132 Square Feet
    • Dimensions: 12x11
    Bedroom 3
    • Area: 132 Square Feet
    • Dimensions: 12x11
    Bedroom 4
    • Area: 110 Square Feet
    • Dimensions: 11x10
    Den
    • Features: Combination
    • Level: Combination
    • Area: 255 Square Feet
    • Dimensions: 17x15
    Dining room
    • Features: Formal
    • Level: Formal
    • Area: 132 Square Feet
    • Dimensions: 12x11
    Kitchen
    • Area: 187 Square Feet
    • Dimensions: 17x11
    Living room
    • Area: 187 Square Feet
    • Dimensions: 17x11
    Heating
    • Central, Electric
    Cooling
    • Central Air, Electric
    Appliances
    • Included: Dishwasher, Disposal, Microwave, Refrigerator, Electric Oven, Cooktop
    • Laundry: Electric Dryer Hookup, Washer Hookup
    Features
    • Bookcases, Built-in Features, Ceiling Fan(s), Entrance Foyer, High Ceilings, Open Floorplan, Pantry, Walk-In Closet(s), High Speed Internet, Kitchen Island
    • Flooring: Carpet, Wood, Tile
    • Basement: Crawl Space
    • Number of fireplaces: 1
    • Fireplace features: Family Room
    Interior area
    • Total structure area: 2,886
    • Total interior livable area: 2,886 sqft
    • Finished area above ground: 2,886

    Property

    Parking
    • Total spaces: 4
    • Parking features: Garage Faces Front, Driveway
    • Attached garage spaces: 2
    • Uncovered spaces: 2
    Features
    • Levels: Two
    • Stories: 2
    • Patio & porch: Porch, Covered, Deck
    • Pool features: Association
    • Fencing: Back Yard
    Lot
    • Size: 6,534 Square Feet
    • Dimensions: 60 x 110
    • Features: Private
    Details
    • Parcel number: 171030A01100CO
    • Special conditions: Standard

    Construction

    Type & style
    • Home type: SingleFamily
    • Architectural style: Traditional
    • Property subtype: Single Family Residence, Residential
    Materials
    • Brick, Vinyl Siding
    • Roof: Shingle
    Condition
    • New construction: No
    • Year built: 1995

    Utilities & green energy

    • Sewer: Public Sewer
    • Water: Public
    • Utilities for property: Electricity Available, Water Available, Cable Connected

    Community & HOA

    Community
    • Subdivision: Fredericksburg
    HOA
    • Has HOA: Yes
    • Amenities included: Playground, Pool, Sidewalks, Tennis Court(s), Trail(s)
    • Services included: Recreation Facilities
    • HOA fee: $65 monthly
    • Second HOA fee: $1,500 one time
    Location
    • Region: Brentwood

    Financial & listing details

    • Price per square foot: $254/sqft
    • Tax assessed value: $710,000
    • Annual tax amount: $3,836
    • Date on market: 11/9/2024
    • Electric utility on property: Yes

    Price history

    DateEventPrice
    1/16/2025Sold$734,000-2.1%$254/sqft
    Source: RealTracs MLS as distributed by MLS GRID #2756379 Report a problem
    12/9/2024Contingent$750,000$260/sqft
    Source: RealTracs MLS as distributed by MLS GRID #2756379 Report a problem
    11/9/2024Listed for sale$750,000+145.5%$260/sqft
    Source: RealTracs MLS as distributed by MLS GRID #2756379 Report a problem
    4/30/2012Sold$305,500-0.5%$106/sqft
    Source: RealTracs MLS as distributed by MLS GRID #1343298 Report a problem
    3/4/2012Listed for sale$307,000-0.6%$106/sqft
    Source: Coldwell Banker Barnes Realtors #1343298 Report a problem
    7/21/2011Listing removed$309,000$107/sqft
    Source: Barnes #1254365 Report a problem
    5/1/2011Price change$309,000-2.7%$107/sqft
    Source: Barnes #1254365 Report a problem
    4/2/2011Price change$317,500-2.3%$110/sqft
    Source: Coldwell Banker Barnes #1254365 Report a problem
    3/3/2011Price change$325,000+0.3%$113/sqft
    Source: Coldwell Banker Barnes #1254365 Report a problem
    11/7/2010Price change$324,000-3.3%$112/sqft
    Source: Prudential Real Estate #1219361 Report a problem
    9/25/2010Listed for sale$335,000+63.8%$116/sqft
    Source: Prudential Real Estate #1219361 Report a problem
    3/30/1995Sold$204,500$71/sqft
    Source: Public Record Report a problem

    Public tax history

    YearProperty taxesTax assessment
    2025$4,995 +30.2%$177,500 +50.6%
    2024$3,836 $117,875
    2023$3,836 $117,875
    2022$3,836 -1%$117,875
    2021$3,876 -1.7%$117,875 +26.2%
    2020$3,941 +33.8%$93,375
    2019$2,946 $93,375
    2018$2,946 $93,375
    2017$2,946 $93,375 +27.1%
    2016$2,946 -11.2%$73,450
    2015$3,317 $73,450
    2014$3,317 $73,450
    2013-- $73,450 -1%
    2012-- $74,200
    2011-- $74,200
    2010-- $74,200
    2009-- $74,200 +11.1%
    2008-- $66,775
    2007-- $66,775
    2006-- --
    2005-- --
    2004-- --
    2003-- --
    2002-- --
    2001-- --
    2000-- --
    Find assessor info on the county website

    Neighborhood: Southeast

    Nearby schools

    GreatSchools rating
    Schools provided by the listing agent
    • Elementary: Granbery Elementary
    • Middle: William Henry Oliver Middle
    • High: John Overton Comp High School

    Source: RealTracs MLS as distributed by MLS GRID. This data may not be complete. We recommend contacting the local school district to confirm school assignments for this home.

    Get a cash offer in 3 minutes
    Find out how much your home could sell for in as little as 3 minutes with a no-obligation cash offer.
    Estimated market value
    $745,300
    Get a cash offer in 3 minutes
    Find out how much your home could sell for in as little as 3 minutes with a no-obligation cash offer.
    Estimated market value
    $745,300