Designed for the rhythm of everyday life, this Encino residence offers a rare collection of purposeful spaces that support the many ways a home is used throughout the day. A first-floor suite, dedicated office, upstairs loft, and detached ADU create opportunities for work, hosting, extended stays, creative pursuits, and evolving household needs. Beyond the interiors, a pool and thoughtfully designed outdoor living areas extend the experience of the home, offering additional places to gather, unwind, and connect. The result is a residence that feels adaptable, enduring, and ready to evolve alongside the people who live there. No representations or warranties, express or implied, are made by Seller or Seller's Broker/Agent regarding square footage, lot size or dimensions. Buyer is advised to independently verify all dimensions during the investigation period and rely solely on Buyer's own investigations or those of professionals retained by Buyer.
Pending
Price cut: $400K (8/22)
$3,995,000
5109 Genesta Ave, Encino, CA 91316
5beds
5,145sqft
Residential, Single Family Residence
Built in 2026
0.3 Acres Lot
$-- Zestimate®
$776/sqft
$-- HOA
What's special
- 18 days
- 641
- 37
Zillow last checked:
Listing updated:
Listed by:
Jamele Mason DRE # 01946614 424-355-9190,
Thomas James Real Estate Services, Inc 949-667-0010
Source: CLAW,MLS#: 26875017
Facts & features
Interior
Bedrooms & bathrooms
- Bedrooms: 5
- Bathrooms: 6
- Full bathrooms: 5
- 1/2 bathrooms: 1
Rooms
- Room types: Breakfast Area, Dining Room, Patio Open, Loft, Great Room, Guest House, Entry, Powder, Walk-In Closet, Walk-In Pantry
Bedroom
- Features: Walk-In Closet(s)
- Level: Main
Bathroom
- Features: Dual Entry (Jack & Jill) Bath, Powder Room, Double Vanity(s), Shower and Tub
Kitchen
- Features: Gourmet Kitchen, Kitchen Island, Pantry, Open to Family Room
Heating
- Central
Cooling
- Air Conditioning, Central Air
Appliances
- Included: Electric Cooking Appliances, Oven, Range, Microwave, Dishwasher, Exhaust Fan, Range/Oven, Refrigerator, Electric Water Heater
- Laundry: Upper Level, Laundry Room
Features
- Built-in Features, Open Floorplan, High Ceilings, Recessed Lighting, Turnkey, Breakfast Nook, Kitchen Island, Formal Dining Rm
- Flooring: Engineered Hardwood, Tile
- Doors: Sliding Doors
- Windows: Double Pane Windows
- Number of fireplaces: 1
- Fireplace features: Electric, Great Room
Interior area
- Total structure area: 5,145
- Total interior livable area: 5,145 sqft
Property
Parking
- Total spaces: 2
- Parking features: Garage - 2 Car, Attached
- Attached garage spaces: 2
Accessibility
- Accessibility features: Accessible Doors, 7 foot or more high garage door(s), Doors - Swing In, Parking
Features
- Levels: Two
- Stories: 2
- Entry location: Foyer
- Patio & porch: Patio
- Pool features: In Ground
- Spa features: In Ground
- Fencing: Vinyl,Fenced Yard
- Has view: Yes
- View description: None
- Waterfront features: None
Lot
- Size: 0.3 Acres
- Dimensions: 66 x 200
- Features: Landscaped, Back Yard, Yard, Sidewalks
Details
- Additional structures: Accessory Bldgs, Detached Guest House
- Parcel number: 2258023010
- Zoning: LARE9
- Special conditions: Standard
Construction
Type & style
- Home type: SingleFamily
- Architectural style: Traditional
- Property subtype: Residential, Single Family Residence
Materials
- Foundation: Slab
- Roof: Asphalt
Condition
- New Construction
- New construction: Yes
- Year built: 2026
Details
- Builder name: Thomas James Homes
Utilities & green energy
- Sewer: In Street
- Water: District
Community & HOA
Community
- Security: Carbon Monoxide Detector(s), Smoke Detector(s)
HOA
- Has HOA: No
Location
- Region: Encino
Financial & listing details
- Price per square foot: $776/sqft
- Tax assessed value: $1,953,300
- Date on market: 8/22/2026
Estimated market value
Not available
Estimated sales range
Not available
Not available
Price history
| Date | Event | Price |
|---|---|---|
| 9/2/2026 | Pending sale | $3,995,000$776/sqft |
Source:  CLAW #26875017 Report a problem CLAW #26875017 Report a problem | ||
| 8/22/2026 | Price change | $3,995,000-9.1%$776/sqft |
Source: CLAW #26875017 Report a problem | ||
| 8/7/2026 | Listed for sale | $4,395,000-2.3%$854/sqft |
Source:  Thomas James Homes Report a problem Thomas James Homes Report a problem | ||
| 7/23/2026 | Listing removed | $4,499,000$874/sqft |
Source: CLAW #26747827 Report a problem | ||
| 5/21/2026 | Price change | $4,499,000-2.2%$874/sqft |
Source: CLAW #26747827 Report a problem | ||
| 4/20/2026 | Price change | $4,599,000-6.1%$894/sqft |
Source: CLAW #26747827 Report a problem | ||
| 3/31/2026 | Listed for sale | $4,899,999$952/sqft |
Source: Thomas James Homes Report a problem | ||
| 3/10/2026 | Listing removed | $4,899,999$952/sqft |
Source: CLAW #25614231 Report a problem | ||
| 1/23/2026 | Price change | $4,899,999-1%$952/sqft |
Source: CLAW #25614231 Report a problem | ||
| 1/9/2026 | Listed for sale | $4,949,999-0.8%$962/sqft |
Source: CLAW #25614231 Report a problem | ||
| 12/30/2025 | Listing removed | $4,990,900$970/sqft |
Source: CLAW #25614231 Report a problem | ||
| 11/4/2025 | Listed for sale | $4,990,900+0.8%$970/sqft |
Source: CLAW #25614231 Report a problem | ||
| 8/20/2025 | Listing removed | $4,950,000$962/sqft |
Source:  SDMLS #SR25111697 Report a problem SDMLS #SR25111697 Report a problem | ||
| 6/23/2025 | Listed for sale | $4,950,000+8.7%$962/sqft |
Source: SDMLS #SR25111697 Report a problem | ||
| 11/22/2024 | Listing removed | $4,555,000$885/sqft |
Source: CLAW #24-443879 Report a problem | ||
| 10/23/2024 | Listed for sale | $4,555,000+138.5%$885/sqft |
Source: CLAW #24-443879 Report a problem | ||
| 8/22/2024 | Sold | $1,910,000-9%$371/sqft |
Source:  CRMLS #SR24152218 Report a problem CRMLS #SR24152218 Report a problem | ||
| 8/10/2024 | Pending sale | $2,100,000$408/sqft |
Source: CRMLS #SR24152218 Report a problem | ||
Public tax history
| Year | Property taxes | Tax assessment |
|---|---|---|
| 2026 | -- | $1,953,300 +2% |
| 2025 | $23,141 +905.9% | $1,915,000 +1045.1% |
| 2024 | $2,300 +1.8% | $167,235 +2% |
| 2023 | $2,261 +4.5% | $163,956 +2% |
| 2022 | $2,163 +1.8% | $160,742 +2% |
| 2021 | $2,124 -0.7% | $157,591 +1% |
| 2020 | $2,138 | $155,976 +2% |
| 2019 | $2,138 +7.7% | $152,919 +2% |
| 2018 | $1,986 | $149,922 +2% |
| 2017 | $1,986 +2.2% | $146,983 +2% |
| 2016 | $1,943 +3.7% | $144,102 +1.5% |
| 2015 | $1,873 +0.5% | $141,938 +2% |
| 2014 | $1,865 | $139,159 +2.5% |
| 2012 | -- | $135,817 +2% |
| 2011 | -- | $133,155 +0.8% |
| 2010 | -- | $132,161 -0.2% |
| 2009 | -- | $132,476 +2% |
| 2008 | -- | $129,879 +2% |
| 2007 | -- | $127,333 +2% |
| 2006 | -- | $124,838 |
| 2005 | -- | $124,838 +4% |
| 2004 | -- | $119,993 +1.9% |
| 2003 | -- | $117,794 +2% |
| 2002 | -- | $115,486 +4% |
| 2000 | -- | $111,003 |
Find assessor info on the county website
Monthly payment
Est. payment
Payment breakdown
Explore the cost of this home by adjusting the details. Changes won't be saved.Climate risks
Neighborhood: Encino

Similar homes
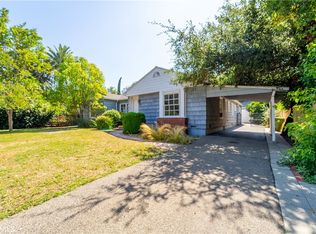
- $4,299,0007 bd8 ba6k sqft17534 Corinthian Dr, Encino, CA 91316For Sale
 MLS ID #26850049, Caroline Fleck DRE # 01850225, Coldwell Banker Realty. CLAW
 - $4,199,0007 bd6 ba5.1k sqft14713 Huston St, Sherman Oaks, CA 91403For Sale
 MLS ID #26857695, Jaclyn Naidoo DRE # 01974475, Rodeo Realty. CLAW
 - $3,749,0007 bd7 ba5.4k sqft5347 Amigo Ave, Tarzana, CA 91356For Sale
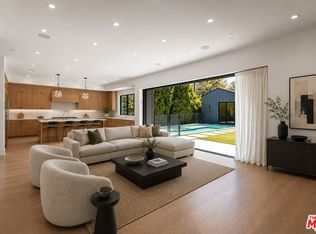 MLS ID #26849297, Michelle Schwartz DRE # 01889141, The Agency. CLAW
 - $2,595,0004 bd5 ba3.1k sqft18065 Boris Dr, Encino, CA 91316For Sale
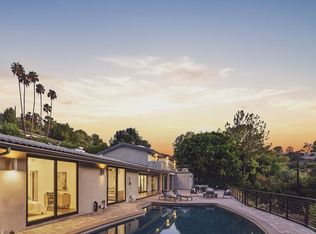 MLS ID #26866807, Alphonso Lascano DRE # 01723550, Carolwood Estates. CLAW
Local buyer's agents are ready to help
