Step into the epitome of gracious living with this charming townhouse nestled in the highly sought-after Sully Station area. This elegant residence offers an abundance of space across three bedrooms, 3.5 baths, and three levels of luxurious living. Upon entering, the main level welcomes you with a family room that radiates warmth and coziness, enhanced by beautiful hardwood floors and a welcoming fireplace. A bright and sunlit kitchen awaits, perfect for culinary enthusiasts and morning gatherings, while the adjacent dining room sets the scene for family meals and special occasions. Step outside to the spacious outdoor deck, a delightful spot for al fresco dining and relaxation. As you ascend to the upper level, a haven of comfort awaits. The primary bedroom is a sanctuary unto itself, graced by a charming bay window and an attached bathroom designed for ultimate relaxation. A large walk-in closet ensures storage concerns are a thing of the past. Two additional bedrooms and another full bath on this level provide ample space for family and guests. The lower level of this townhouse is thoughtfully designed for family enjoyment and entertaining. A generously sized family room serves as the perfect backdrop for leisure and recreation, while yet another full bath on this level adds to the convenience and functionality of this remarkable space. Step outside to the covered back patio and relish the private, fully fenced backyard. Nestled in the coveted Sully Station area, this home offers not only a comfortable and functional interior but also access to an array of exceptional amenities. From shopping and dining to parks and major commuter routes, everything you need is within easy reach. Don't miss the opportunity to make this beautiful townhouse in the prestigious Sully Station area your very own. With this home, style, comfort, and convenience come together seamlessly to create the perfect living experience for you and your family. Schedule a viewing today and envision the wonderful memories that await in this exceptional residence.
Sold for $551,000
$551,000
5109 Glen Meadow Ct, Centreville, VA 20120
3beds
1,468sqft
Townhouse
Built in 1987
1,650 Square Feet Lot
$583,600 Zestimate®
$375/sqft
$3,140 Estimated rent
Home value
$583,600
$554,000 - $613,000
$3,140/mo
Zestimate® history
Owner options
List your home for rent
$3,140/mo
Rent Zestimate®
Find your next renter with Zillow Rental Manager. Plus, with online applications, you can quickly screen prospective tenants – for free.
$3,140/mo
Rent Zestimate®
Refinance and save
$3,586/mo
Est. payment
Refinancing to a lower rate could help reduce your monthly payments and save thousands over the life of the loan.
$3,586/mo
Est. payment
Explore your selling options
Work with a Zillow partner agent
Leverage their expertise and Zillow's premium Showcase listings to get your home seen by more buyers.
Get startedList with your own agent
Get your home in front of millions of buyers by listing it on Zillow.
Learn how to do itSell it yourself
Take full control of how buyers see your home on Zillow by listing For Sale by Owner (FSBO).
List your homeWhat's special
Spacious outdoor deckPrestigious sully station areaBeautiful hardwood floorsCharming bay windowSunlit kitchenLarge walk-in closetMajor commuter routes
Zillow last checked:
Listing updated:
Listed by:
Carolyn Young 703-261-9190,
Samson Properties,
Listing Team: The Carolyn Young Team, Co-Listing Team: The Carolyn Young Team,Co-Listing Agent: Hans Schenk 703-261-9190,
Samson Properties
Bought with:
Mike Skinner, 0225237253
KW Metro Center
Source: Bright MLS,MLS#: VAFX2158104
Facts & features
Interior
Bedrooms & bathrooms
- Bedrooms: 3
- Bathrooms: 4
- Full bathrooms: 3
- 1/2 bathrooms: 1
- Main level bathrooms: 1
Rooms
- Room types: Living Room, Dining Room, Primary Bedroom, Bedroom 2, Bedroom 3, Kitchen, Family Room, Foyer, Laundry, Storage Room, Bathroom 2, Bathroom 3, Primary Bathroom, Half Bath
Basement
- Area: 0
Heating
- Forced Air, Natural Gas
Cooling
- Central Air, Electric
Appliances
- Included: Microwave, Dishwasher, Disposal, Washer, Dryer, Refrigerator, Ice Maker, Exhaust Fan, Oven/Range - Electric, Stainless Steel Appliance(s), Gas Water Heater
- Laundry: Lower Level, Laundry Room
Features
- Attic, Breakfast Area, Built-in Features, Ceiling Fan(s), Chair Railings, Crown Molding, Dining Area, Floor Plan - Traditional, Eat-in Kitchen, Kitchen - Table Space, Primary Bath(s), Recessed Lighting, Bathroom - Stall Shower, Bathroom - Tub Shower, Upgraded Countertops, Walk-In Closet(s), 9'+ Ceilings, Dry Wall
- Flooring: Hardwood, Carpet, Wood
- Doors: Sliding Glass
- Windows: Bay/Bow, Screens, Sliding, Window Treatments
- Basement: Exterior Entry,Interior Entry,Walk-Out Access,Windows,Shelving,Full
- Number of fireplaces: 2
- Fireplace features: Glass Doors, Gas/Propane, Mantel(s)
Interior area
- Total structure area: 1,468
- Total interior livable area: 1,468 sqft
- Finished area above ground: 1,468
- Finished area below ground: 0
Property
Parking
- Total spaces: 2
- Parking features: Assigned, Parking Lot
- Details: Assigned Parking, Assigned Space #: 155
Accessibility
- Accessibility features: None
Features
- Levels: Three
- Stories: 3
- Patio & porch: Deck, Patio
- Exterior features: Lighting, Rain Gutters, Extensive Hardscape, Sidewalks
- Pool features: Community
Lot
- Size: 1,650 Square Feet
Details
- Additional structures: Above Grade, Below Grade
- Parcel number: 0443 04 0155
- Zoning: 303
- Special conditions: Standard
Construction
Type & style
- Home type: Townhouse
- Architectural style: Colonial
- Property subtype: Townhouse
Materials
- Brick Front, Vinyl Siding
- Foundation: Permanent
- Roof: Shingle
Condition
- New construction: No
- Year built: 1987
Utilities & green energy
- Sewer: Public Sewer
- Water: Public
Community & HOA
Community
- Features: Pool
- Security: Smoke Detector(s), Carbon Monoxide Detector(s)
- Subdivision: Sully Station
HOA
- Has HOA: Yes
- Amenities included: Pool, Tot Lots/Playground, Basketball Court, Tennis Court(s), Community Center
- HOA fee: $116 monthly
- HOA name: SULLY STATION COMMUNITY ASSOCIATION
Location
- Region: Centreville
Financial & listing details
- Price per square foot: $375/sqft
- Tax assessed value: $500,760
- Annual tax amount: $5,651
- Date on market: 12/21/2023
- Listing agreement: Exclusive Right To Sell
- Ownership: Fee Simple
Price history
| Date | Event | Price |
|---|---|---|
| 1/31/2024 | Sold | $551,000+5%$375/sqft |
Source:  Bright MLS #VAFX2158104 Report a problem Bright MLS #VAFX2158104 Report a problem | ||
| 12/27/2023 | Contingent | $525,000$358/sqft |
Source: Bright MLS #VAFX2158104 Report a problem | ||
| 12/21/2023 | Listed for sale | $525,000+66.7%$358/sqft |
Source: Bright MLS #VAFX2158104 Report a problem | ||
| 6/16/2004 | Sold | $315,000$215/sqft |
Source: Public Record Report a problem | ||
Public tax history
| Year | Property taxes | Tax assessment |
|---|---|---|
| 2025 | $6,307 +3.2% | $545,610 +3.4% |
| 2024 | $6,113 +8.2% | $527,650 +5.4% |
| 2023 | $5,651 +7% | $500,760 +8.4% |
| 2022 | $5,281 | $461,850 +13.5% |
| 2021 | -- | $406,860 +6.4% |
| 2020 | $4,526 | $382,430 |
| 2019 | $4,526 +4.4% | $382,430 +4.4% |
| 2018 | $4,335 +3.8% | $366,250 +1.8% |
| 2017 | $4,177 +5% | $359,750 +4.8% |
| 2016 | $3,978 +6.1% | $343,370 +2.2% |
| 2015 | $3,750 +6.4% | $336,010 +6.2% |
| 2014 | $3,523 | $316,420 +9% |
| 2013 | -- | $290,170 |
| 2012 | -- | $290,170 |
| 2011 | -- | $290,170 +7.1% |
| 2010 | -- | $270,980 -6.5% |
| 2009 | -- | $289,890 -16.8% |
| 2008 | -- | $348,570 -9% |
| 2007 | -- | $383,090 +91.6% |
| 2003 | -- | $199,920 +15% |
| 2002 | -- | $173,845 +15% |
| 2001 | -- | $151,170 |
Find assessor info on the county website
Neighborhood: 20120
Nearby homes
- $554,4003 bd3 ba1.4k sqft5111 Glen Meadow Ct, Centreville, VA 20120Off Market
- $549,3003 bd4 ba1.4k sqft5107 Glen Meadow Ct, Centreville, VA 20120Off Market
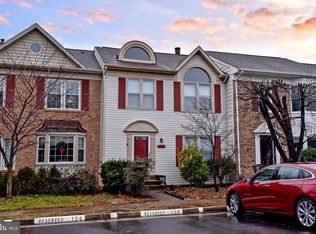
- $597,5003 bd4 ba1.4k sqft5113 Glen Meadow Ct, Centreville, VA 20120Sold
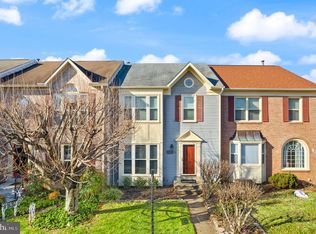
- $622,3003 bd4 ba2k sqft5105 Glen Meadow Ct, Centreville, VA 20120Off Market
- $585,2004 bd3 ba1.5k sqft5115 Glen Meadow Ct, Centreville, VA 20120Off Market
- $547,2003 bd4 ba1.4k sqft5275 Glen Meadow Pl, Centreville, VA 20120Off Market
- $592,8003 bd4 ba1.4k sqft5279 Glen Meadow Pl, Centreville, VA 20120Off Market
- $551,5003 bd3 ba1.4k sqft5273 Glen Meadow Pl, Centreville, VA 20120Off Market
Nearby schools
GreatSchools rating
- 7/10Cub Run Elementary SchoolGrades: PK-6Distance: 0.3 mi
- 6/10Stone Middle SchoolGrades: 7-8Distance: 0.8 mi
- 5/10Westfield High SchoolGrades: 9-12Distance: 1.2 mi
Schools provided by the listing agent
- Elementary: Cub Run
- Middle: Stone
- High: Westfield
- District: Fairfax County Public Schools
Source: Bright MLS. This data may not be complete. We recommend contacting the local school district to confirm school assignments for this home.
Get a cash offer in 3 minutes
Find out how much your home could sell for in as little as 3 minutes with a no-obligation cash offer.
Estimated market value
$583,600
Get a cash offer in 3 minutes
Find out how much your home could sell for in as little as 3 minutes with a no-obligation cash offer.
Estimated market value
$583,600
- Virginia
- Fairfax County
- Centreville
- 20120
- 5109 Glen Meadow Ct
Nearby cities
Nearby neighborhoods
Nearby zip codes
Other Centreville Topics
