April 2026 Delivery! Welcome to the Royal, a stunning 2,471 sq ft. town home that offers the latest features for your convenience. As you enter the lower level of the home through the main entryway or attached 2-car garage, you'll be greeted by a spacious foyer and flexible space. The Royal's thoughtful design provides a 4th bedroom or a rec room option, along with a full bathroom. Moving up to the middle level, you'll be delighted by the bright and open-concept kitchen, featuring a sizable island that seamlessly connects to the living room. The Royal's kitchen is a dream come true for culinary enthusiasts, with quartz counter-tops, stainless steel appliances, and an oversized island. This space is perfect for entertaining guests, as there is ample room for friends and family to gather. The main level also includes a spacious 12X10 deck ideal for outdoor relaxation. When it's time to unwind, retreat to the owner's suite, a generously sized getaway that offers a large walk-in closet and an en-suite bathroom complete with a dual vanity and separate lavatory. The laundry room is conveniently located just down the hall, easily accessible from both the owner's suite and secondary bedrooms. Simplify your life with D.R. Horton's smart home technology which includes a key-less entry, Skybell (video doorbell), programmable thermostat to adjust your temperature from your smartphone and much more! Lastly, the amenities in this community are OUTSTANDING! It will feature multiple pools, dog parks, playgrounds, parks, an outdoor amphitheater AND a future town center. Quick access to 1-495, Suitland Parkway, and Pennsylvania Ave makes getting around the Washington DC Area a breeze.
Sold for $524,990
$524,990
5109 Glistening Pond Way, Upper Marlboro, MD 20772
4beds
2,471sqft
Townhouse
Built in 2026
2,400 Square Feet Lot
$523,600 Zestimate®
$212/sqft
$3,822 Estimated rent
Home value
$523,600
$466,000 - $586,000
$3,822/mo
Zestimate® history
Owner options
List your home for rent
$3,822/mo
Rent Zestimate®
Find your next renter with Zillow Rental Manager. Plus, with online applications, you can quickly screen prospective tenants – for free.
$3,822/mo
Rent Zestimate®
Refinance and save
$3,499/mo
Est. payment
Refinancing to a lower rate could help reduce your monthly payments and save thousands over the life of the loan.
$3,499/mo
Est. payment
Explore your selling options
Work with a Zillow partner agent
Leverage their expertise and Zillow's premium Showcase listings to get your home seen by more buyers.
Get startedList with your own agent
Get your home in front of millions of buyers by listing it on Zillow.
Learn how to do itSell it yourself
Take full control of how buyers see your home on Zillow by listing For Sale by Owner (FSBO).
List your homeWhat's special
Sizable islandOversized islandFlexible spaceLarge walk-in closetSpacious foyerStainless steel appliancesQuartz counter-tops
Zillow last checked:
Listing updated:
Listed by:
Justin K Wood 301-701-3700,
D.R. Horton Realty of Virginia, LLC
Bought with:
Sharee Body
EXIT ESSENTIALS REALTY, LLC
Source: Bright MLS,MLS#: MDPG2188980
Facts & features
Interior
Bedrooms & bathrooms
- Bedrooms: 4
- Bathrooms: 4
- Full bathrooms: 3
- 1/2 bathrooms: 1
- Main level bathrooms: 1
- Main level bedrooms: 1
Rooms
- Room types: Living Room, Dining Room, Primary Bedroom, Kitchen, Foyer, Bedroom 1, Bathroom 1, Primary Bathroom, Half Bath
Primary bedroom
- Level: Upper
Bedroom 1
- Level: Main
Primary bathroom
- Level: Upper
Bathroom 1
- Level: Main
Dining room
- Level: Upper
Foyer
- Level: Main
Half bath
- Level: Upper
Kitchen
- Level: Upper
Living room
- Level: Upper
Heating
- Forced Air, Natural Gas
Cooling
- Central Air, Electric
Appliances
- Included: Dishwasher, Disposal, Microwave, Oven/Range - Gas, Refrigerator, Gas Water Heater
- Laundry: Washer/Dryer Hookups Only
Features
- Crown Molding, Dining Area, Family Room Off Kitchen, Open Floorplan, Eat-in Kitchen, Kitchen Island, Recessed Lighting, Upgraded Countertops, Walk-In Closet(s), Dry Wall, 9'+ Ceilings
- Flooring: Ceramic Tile, Carpet, Laminate
- Windows: Low Emissivity Windows, Window Treatments
- Basement: Full
- Has fireplace: No
Interior area
- Total structure area: 2,471
- Total interior livable area: 2,471 sqft
- Finished area above ground: 2,471
Property
Parking
- Total spaces: 2
- Parking features: Garage Faces Rear, Attached
- Attached garage spaces: 2
Accessibility
- Accessibility features: None
Features
- Levels: Three
- Stories: 3
- Pool features: Community
Lot
- Size: 2,400 Square Feet
Details
- Additional structures: Above Grade
- Parcel number: NO TAX RECORD
- Zoning: RESIDENTIAL
- Special conditions: Standard
Construction
Type & style
- Home type: Townhouse
- Architectural style: Contemporary
- Property subtype: Townhouse
Materials
- Brick, Concrete, Frame, Glass, Vinyl Siding
- Foundation: Slab
- Roof: Architectural Shingle
Condition
- Excellent
- New construction: Yes
- Year built: 2026
Details
- Builder model: Royal
- Builder name: D.R. Horton homes
Utilities & green energy
- Sewer: Public Sewer
- Water: Public
- Utilities for property: Cable Available, Phone Available
Community & HOA
Community
- Subdivision: Watermark At Westphalia Town Center
HOA
- Has HOA: Yes
- HOA fee: $130 monthly
Location
- Region: Upper Marlboro
Financial & listing details
- Price per square foot: $212/sqft
- Tax assessed value: $526,490
- Date on market: 1/15/2026
- Listing agreement: Exclusive Right To Sell
- Listing terms: Cash,Contract,VA Loan,FHA
- Ownership: Fee Simple
Price history
| Date | Event | Price |
|---|---|---|
| 5/29/2026 | Sold | $524,990$212/sqft |
Source:  Bright MLS #MDPG2188980 Report a problem Bright MLS #MDPG2188980 Report a problem | ||
| 5/2/2026 | Pending sale | $524,990$212/sqft |
Source: Bright MLS #MDPG2188980 Report a problem | ||
| 3/10/2026 | Price change | $524,990-0.6%$212/sqft |
Source: Bright MLS #MDPG2188980 Report a problem | ||
| 3/3/2026 | Price change | $528,190+0.2%$214/sqft |
Source: Bright MLS #MDPG2188980 Report a problem | ||
| 2/10/2026 | Price change | $527,190+0.1%$213/sqft |
Source:  DR Horton Report a problem DR Horton Report a problem | ||
| 1/15/2026 | Listed for sale | $526,490$213/sqft |
Source: Bright MLS #MDPG2188980 Report a problem | ||
Public tax history
Tax history is unavailable.
Neighborhood: Westphalia
Nearby homes
- $524,990-- bd-- ba-- sqft5109 Glistering Pond Way, Upper Marlboro, MD 20772Sold
- $532,190-- bd-- ba-- sqft5107 Glistering Pond Way, Upper Marlboro, MD 20772Sold
- $542,4904 bd4 ba2.4k sqft5111 Glistening Pond Way, Upper Marlboro, MD 20772Sold
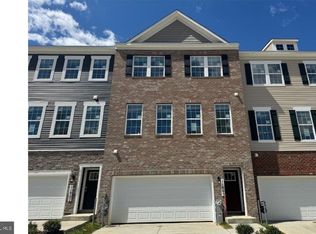
- $542,490-- bd-- ba-- sqft5111 Glistering Pond Way, Upper Marlboro, MD 20772Sold
- $527,1904 bd4 ba2.4k sqft5105 Glistening Pond Way, Upper Marlboro, MD 20772Sold
- $525,190-- bd-- ba-- sqft5103 Glistering Pond Way, Upper Marlboro, MD 20772Sold
- $28,700-- bd-- ba-- sqft5115 Glistering Pond Way, Upper Marlboro, MD 20772Off Market
- $672,9904 bd3 ba3.1k sqft5115 Glistening Pond Way, Upper Marlboro, MD 20772New Construction
Nearby schools
GreatSchools rating
- 4/10Melwood Elementary SchoolGrades: PK-5Distance: 2.4 mi
- 2/10James Madison Middle SchoolGrades: 6-8Distance: 2.6 mi
- 3/10Dr. Henry A. Wise Jr. High SchoolGrades: 9-12Distance: 2.3 mi
Schools provided by the listing agent
- District: Prince George's County Public Schools
Source: Bright MLS. This data may not be complete. We recommend contacting the local school district to confirm school assignments for this home.
Get a cash offer in 3 minutes
Find out how much your home could sell for in as little as 3 minutes with a no-obligation cash offer.
Estimated market value
$523,600
Get a cash offer in 3 minutes
Find out how much your home could sell for in as little as 3 minutes with a no-obligation cash offer.
Estimated market value
$523,600
- Maryland
- Prince Georges County
- Upper Marlboro
- 20772
- Westphalia
- 5109 Glistening Pond Way
Nearby cities
Nearby neighborhoods
Nearby zip codes
Other Upper Marlboro Topics
