Located in a desirable North Richland Hills neighborhood, this home offers easy access to shopping, dining, parks, and schools. With its move-in-ready condition and prime location, this is a home you'll love coming back to every day. From the moment you arrive, the striking blue front door welcomes you in, setting the tone for a home that’s both inviting and full of possibility. Inside, the open and airy layout is bathed in natural light, creating a bright and cheerful space that feels like home the moment you step inside. The living areas flow seamlessly, offering the perfect backdrop for both everyday moments and special gatherings. The kitchen is designed with functionality in mind, offering generous counter space and thoughtful storage, making meal prep and entertaining effortless. Whether you're hosting family and friends or enjoying a quiet morning coffee, this space is ready to be shaped into whatever fits your lifestyle. The primary suite is a true retreat, creating a relaxing space to unwind. Throughout the home, ample rooms offer endless flexibility—whether you need a home office, a gym, a craft room, a playroom, a game room, or a guest bedroom, you’ll have the space to create exactly what you need. Step outside to a backyard that invites you to slow down and savor the outdoors. The open grass area is a blank canvas—envision a lush garden, a play area, or a shaded retreat for weekend BBQs. Picture yourself beneath the covered patio, unwinding on a crisp evening, sipping sweet tea, surrounded by the gentle rustling of trees and the peaceful greenery that makes this space feel like a private getaway. This home isn’t just a place to live—it’s a place to thrive, to create, and to truly make your own. Schedule a tour today and experience the serenity for yourself.
Sold
Price Unknown
5109 Grove St, North Richland Hills, TX 76180
4beds
1,834sqft
Single Family Residence
Built in 1963
0.27 Acres Lot
$299,600 Zestimate®
$--/sqft
$2,298 Estimated rent
Home value
$299,600
$276,000 - $324,000
$2,298/mo
Zestimate® history
Owner options
List your home for rent
$2,298/mo
Rent Zestimate®
Find your next renter with Zillow Rental Manager. Plus, with online applications, you can quickly screen prospective tenants – for free.
$2,298/mo
Rent Zestimate®
Refinance and save
Refinancing to a lower rate could help reduce your monthly payments and save thousands over the life of the loan.
Explore your selling options
Work with a Zillow partner agent
Leverage their expertise and Zillow's premium Showcase listings to get your home seen by more buyers.
Get startedList with your own agent
Get your home in front of millions of buyers by listing it on Zillow.
Learn how to do itSell it yourself
Take full control of how buyers see your home on Zillow by listing For Sale by Owner (FSBO).
List your homeWhat's special
Bathed in natural lightOpen grass areaCovered patioGenerous counter spaceThoughtful storagePeaceful greeneryOpen and airy layout
Zillow last checked:
Listing updated:
Listed by:
Jeremy Smith 0652612 7607137267,
eXp Realty LLC 888-519-7431
Bought with:
Matthew Perez
Peak Realty and Associates LLC
Source: NTREIS,MLS#: 20874506
Facts & features
Interior
Bedrooms & bathrooms
- Bedrooms: 4
- Bathrooms: 2
- Full bathrooms: 2
Primary bedroom
- Features: En Suite Bathroom
- Level: First
- Dimensions: 14 x 19
Bedroom
- Features: Ceiling Fan(s)
- Level: First
- Dimensions: 8 x 12
Bedroom
- Features: Ceiling Fan(s)
- Level: First
- Dimensions: 16 x 14
Bedroom
- Features: Ceiling Fan(s)
- Level: First
- Dimensions: 9 x 11
Primary bathroom
- Features: Built-in Features, Dual Sinks, Jetted Tub
- Level: First
- Dimensions: 8 x 10
Dining room
- Level: First
- Dimensions: 18 x 12
Other
- Features: Built-in Features
- Level: First
- Dimensions: 10 x 7
Kitchen
- Features: Built-in Features
- Level: First
- Dimensions: 10 x 9
Living room
- Features: Ceiling Fan(s)
- Level: First
- Dimensions: 14 x 13
Utility room
- Level: First
- Dimensions: 12 x 3
Heating
- Central, Electric
Cooling
- Central Air, Electric
Appliances
- Included: Electric Cooktop
- Laundry: Washer Hookup, In Garage
Features
- Eat-in Kitchen, High Speed Internet, Open Floorplan
- Has basement: No
- Has fireplace: No
Interior area
- Total interior livable area: 1,834 sqft
Property
Parking
- Total spaces: 2
- Parking features: Garage Faces Front, Garage
- Attached garage spaces: 2
Features
- Levels: One
- Stories: 1
- Patio & porch: Covered
- Pool features: None
- Fencing: Chain Link,Wood
Lot
- Size: 0.27 Acres
- Features: Back Yard, Interior Lot, Lawn, Subdivision
Details
- Parcel number: 00547921
Construction
Type & style
- Home type: SingleFamily
- Architectural style: Traditional,Detached
- Property subtype: Single Family Residence
Materials
- Brick
- Foundation: Slab
- Roof: Composition
Condition
- Year built: 1963
Utilities & green energy
- Sewer: Public Sewer
- Water: Public
- Utilities for property: Sewer Available, Water Available
Community & HOA
Community
- Subdivision: Clear View Add
HOA
- Has HOA: No
Location
- Region: North Richland Hills
Financial & listing details
- Tax assessed value: $299,448
- Annual tax amount: $5,226
- Date on market: 4/2/2025
- Cumulative days on market: 41 days
- Listing terms: Cash,Conventional,FHA,Other,VA Loan
Price history
| Date | Event | Price |
|---|---|---|
| 6/9/2025 | Sold | -- |
Source: NTREIS #20874506 Report a problem | ||
| 5/24/2025 | Pending sale | $300,000$164/sqft |
Source: NTREIS #20874506 Report a problem | ||
| 5/13/2025 | Contingent | $300,000$164/sqft |
Source: NTREIS #20874506 Report a problem | ||
| 4/29/2025 | Price change | $300,000-3.2%$164/sqft |
Source: NTREIS #20874506 Report a problem | ||
| 4/21/2025 | Price change | $310,000-3.1%$169/sqft |
Source: NTREIS #20874506 Report a problem | ||
| 4/2/2025 | Listed for sale | $320,000+93.9%$174/sqft |
Source: NTREIS #20874506 Report a problem | ||
| 8/30/2018 | Listing removed | $165,000$90/sqft |
Source: Better Homes & Gardens, Winans #13901509 Report a problem | ||
| 8/30/2018 | Listed for sale | $165,000$90/sqft |
Source: Better Homes & Gardens, Winans #13901509 Report a problem | ||
| 8/29/2018 | Sold | -- |
Source: Agent Provided Report a problem | ||
| 8/14/2018 | Pending sale | $165,000$90/sqft |
Source: Better Homes and Gardens Real Estate Winans #13901509 Report a problem | ||
| 8/1/2018 | Listed for sale | $165,000+79.3%$90/sqft |
Source: Better Homes and Gardens Real Estate Winans #13901509 Report a problem | ||
| 9/27/2008 | Listing removed | $92,000$50/sqft |
Source: foreclosure.com Report a problem | ||
| 9/1/2008 | Listed for sale | $92,000$50/sqft |
Source: foreclosure.com Report a problem | ||
Public tax history
| Year | Property taxes | Tax assessment |
|---|---|---|
| 2025 | $3,574 -1% | $299,448 |
| 2024 | $3,608 -34.5% | $299,448 +19.3% |
| 2023 | $5,507 +15% | $251,047 +26.1% |
| 2022 | $4,790 -13.6% | $199,048 -10.5% |
| 2021 | $5,543 +17.4% | $222,276 +19.8% |
| 2020 | $4,722 +0.8% | $185,569 +0.8% |
| 2019 | $4,683 +93.4% | $184,036 +68.2% |
| 2018 | $2,422 +10.8% | $109,413 -26.4% |
| 2017 | $2,187 +10.1% | $148,748 +64.5% |
| 2016 | $1,987 +1.9% | $90,424 +8.4% |
| 2015 | $1,949 | $83,400 |
| 2014 | $1,949 | $83,400 |
| 2013 | -- | $83,400 +10.9% |
| 2012 | -- | $75,200 -4.7% |
| 2011 | -- | $78,900 -21.4% |
| 2010 | -- | $100,400 -8.6% |
| 2009 | -- | $109,800 |
| 2008 | -- | $109,800 |
| 2007 | -- | $109,800 |
| 2006 | -- | $109,800 |
| 2005 | -- | $109,800 |
| 2004 | -- | $109,800 +14.3% |
| 2003 | -- | $96,100 +34.8% |
| 2002 | -- | $71,300 +9.7% |
| 2001 | -- | $65,000 +4.7% |
| 2000 | -- | $62,100 |
Find assessor info on the county website
Neighborhood: Clear View
Nearby homes
- $295,9003 bd2 ba1.7k sqft5105 Grove St, North Richland Hills, TX 76180Off Market
- $302,2003 bd2 ba1.9k sqft5113 Grove St, North Richland Hills, TX 76180Off Market
- $306,5003 bd2 ba1.8k sqft7828 Gibbons Ct, North Richland Hills, TX 76180Off Market
- $--3 bd2 ba1.2k sqft5117 Grove St, North Richland Hills, TX 76180Sold
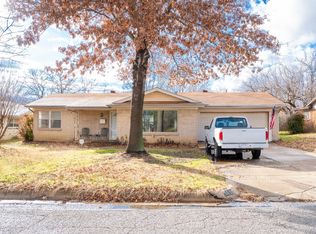
- $381,7004 bd2 ba2.1k sqft5101 Grove St, North Richland Hills, TX 76180Off Market
- $288,4003 bd2 ba1.5k sqft7833 Standley St, North Richland Hills, TX 76180Off Market
- $277,2003 bd2 ba1.6k sqft5108 Grove St, North Richland Hills, TX 76180Off Market
- $241,3003 bd2 ba1.2k sqft5112 Grove St, North Richland Hills, TX 76180Off Market
Nearby schools
GreatSchools rating
- 5/10Academy At Carrie F ThomasGrades: PK-5Distance: 0.7 mi
- 4/10Richland Middle SchoolGrades: 6-8Distance: 2 mi
- 6/10Birdville High SchoolGrades: 9-12Distance: 1.8 mi
Schools provided by the listing agent
- Elementary: Holiday
- Middle: Richland
- High: Birdville
- District: Birdville ISD
Source: NTREIS. This data may not be complete. We recommend contacting the local school district to confirm school assignments for this home.
Get a cash offer in 3 minutes
Find out how much your home could sell for in as little as 3 minutes with a no-obligation cash offer.
Estimated market value
$299,600
Get a cash offer in 3 minutes
Find out how much your home could sell for in as little as 3 minutes with a no-obligation cash offer.
Estimated market value
$299,600
Nearby cities
Nearby neighborhoods
Nearby zip codes
Other North Richland Hills Topics
- Apartments for Rent in 76180
- Houses for Sale in 76180
- Houses for Rent in 76180
- 76180 Real Estate
- North Richland Hills Condos
- Houses for Sale in North Richland Hills
- Newest Listings in North Richland Hills
- North Richland Hills Home Values
- North Richland Hills Real Estate Agents
- North Richland Hills Refinance
- North Richland Hills Mortgage Rates
