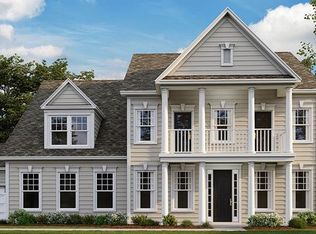
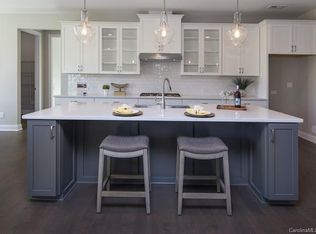
Porch over porch floor plan w/ a guest suite on the main level. This home boasts 10' ceilings on the main floor with 8' doors throughout. The dining room connects to the gourmet kitchen with a 36" gas cooktop with glass hood, walk-in-pantry, quartz countertops & large center island featuring a white farmhouse sink. Enjoy your morning coffee on your covered porch just off of the kitchen! Finish up work/homework in the first floor study. Spacious owner's suite located upstairs features spa like bathroom, tub and walk in shower with over-sized walk-in closet. Upstairs you will be wowed by the bonus room, and large secondary bedrooms! 3 Car garage & almost 1/2 acre huge yard with full sod & irrigation.
This property is off market, which means it's not currently listed for sale or rent on Zillow. This may be different from what's available on other websites or public sources.