Skip main navigation
Closed
  • $450,000

    5109 Hickory Ln, Fort Wayne, IN 46845

    3beds
    2,428sqft
    Single Family Residence
    Built in 1962
    2.5 Acres Lot
    $501,600 Zestimate®
    $--/sqft
    $2,464 Estimated rent

    Home value

    $501,600

    $477,000 - $527,000

    $2,464/mo

    Zestimate® history
    Loading
    Loading...

    Owner options

    List your home for rent

    $2,464/mo

    Rent Zestimate®

    Find your next renter with Zillow Rental Manager. Plus, with online applications, you can quickly screen prospective tenants – for free.

    Learn more

    $2,464/mo

    Rent Zestimate®

    Refinance and save

    $2,742/mo

    Est. payment

    Refinancing to a lower rate could help reduce your monthly payments and save thousands over the life of the loan.

    See today's rates

    $2,742/mo

    Est. payment

    Explore your selling options

    Work with a Zillow partner agent

    Leverage their expertise and Zillow's premium Showcase listings to get your home seen by more buyers.

    Get started

    List with your own agent

    Get your home in front of millions of buyers by listing it on Zillow.

    Learn how to do it

    Sell it yourself

    Take full control of how buyers see your home on Zillow by listing For Sale by Owner (FSBO).

    List your home

    What's special

    Walk-in closetHobby roomMaster suiteMaster bathDouble vanity tile showerLarge family roomLarge bay window
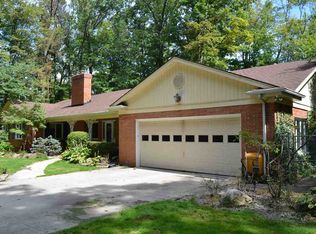
    THIS HOME HAS A COUNTRY FEEL WITH CITY APPEAL WITH A GREAT NORTH LOCATION, THIS WONDERFUL ONE-STORY HOME IS ON 2.5 ACRES. IF YOU LIKE PRIVACY AND NATURE THIS IS THE ONE. THIS HOME HAS BEEN TOTALLY UPDATED. THE LIVING ROOM HAS A FIREPLACE AND A LARGE BAY WINDOW. IN THE KITCHEN WE FIND CUSTOM CABINETRY, GRANITE COUNTERTOPS, STAINLESS APPLIANCES THAT REMAIN, A DOUBLE DISHWASHER, A BREAKFAST BAR, AND A FIREPLACE. THE LARGE FAMILY ROOM HAS LOTS OF WINDOWS AND LOOKS OUT TO THE TREE-LINED BACKYARD. IN THE MASTER SUITE WE HAVE A WALK-IN CLOSET, AND THE MASTER BATH HAS A DOUBLE VANITY TILE SHOWER WITH 10 JETS. THE TWO-CAR GARAGE HAS SPECIALTY FLOORING. YOU WILL ALSO ENJOY THE 18 X18 OUTBUILDING WHICH IS A HOBBY ROOM THAT IS HEATED AND HAS AN 18 FT. WORK COUNTER. OUTSIDE WE HAVE A LARGE PATIO, A METAL FENCED AREA, HOTTUB THAT REMAINS WITH THE HOME, AND A FIRE PIT AREA. THE HOME HAS A 5" WELL AND IS ON CITY SEWER. THE HOME ALSO HAS A SECURITY SYSTEM, AND IRRIGATION SYSTEM AND IS PRE-WIRED FOR A GENERATOR. THE WASHER AND DRYER ALSO STAY WITH THE HOME. THIS HOME IS ALSO CLOSE TO THE NORTH MEDICAL CORRIDOR. COME SEE ALL THIS HOME HAS TO OFFER YOU TODAY...

    Zillow last checked:

    Listing updated:

    Listed by:

    Michael Litchin 260-438-7128,

    Litchin Real Estate

    Bought with:

    Justin P Heflin, RB14033617

    Mike Thomas Assoc., Inc

    Source: IRMLS,MLS#: 202318232MLS Logo

    Facts & features

    Interior

    Bedrooms & bathrooms
    • Bedrooms: 3
    • Bathrooms: 3
    • Full bathrooms: 2
    • 1/2 bathrooms: 1
    • Main level bedrooms: 3
    Bedroom 1
    • Level: Main
    Bedroom 2
    • Level: Main
    Dining room
    • Level: Main
    • Area: 121
    • Dimensions: 11 x 11
    Family room
    • Level: Main
    • Area: 432
    • Dimensions: 24 x 18
    Living room
    • Level: Main
    • Area: 325
    • Dimensions: 25 x 13
    Heating
    • Natural Gas, Hot Water
    Cooling
    • Central Air
    Appliances
    • Included: Dishwasher, Microwave
    Features
    • Breakfast Bar, Ceiling Fan(s), Stone Counters, Entrance Foyer
    • Basement: Crawl Space
    • Attic: Pull Down Stairs
    • Number of fireplaces: 2
    • Fireplace features: Breakfast Room, Living Room
    Interior area
    • Total structure area: 2,428
    • Total interior livable area: 2,428 sqft
    • Finished area above ground: 2,428
    • Finished area below ground: 0

    Property

    Parking
    • Total spaces: 2
    • Parking features: Attached
    • Attached garage spaces: 2
    Features
    • Levels: One
    • Stories: 1
    • Patio & porch: Patio
    • Exterior features: Fire Pit, Irrigation System
    • Has spa: Yes
    • Spa features: Private
    • Fencing: Metal
    Lot
    • Size: 2.50 Acres
    • Dimensions: 450 X501
    • Features: Level, Few Trees
    Details
    • Additional structures: Outbuilding
    • Parcel number: 020224226005.000057

    Construction

    Type & style
    • Home type: SingleFamily
    • Property subtype: Single Family Residence
    Materials
    • Brick, Vinyl Siding
    • Foundation: Slab
    Condition
    • New construction: No
    • Year built: 1962

    Utilities & green energy

    • Sewer: City
    • Water: Well

    Community & neighborhood

    Security
    • Security features: Security System
    Location
    • Region: Fort Wayne
    • Subdivision: Hidden Valley

    Other

    Other facts
    • Listing terms: Cash,Conventional,FHA,VA Loan

    Price history

    DateEventPrice
    7/14/2023Sold$450,000-3.2%
    Source: IRMLS #202318232 Report a problem
    6/25/2023Pending sale$465,000
    Source: IRMLS #202318232 Report a problem
    6/15/2023Contingent$465,000
    Source: IRMLS #202318232 Report a problem
    6/1/2023Listed for sale$465,000+29.2%
    Source: IRMLS #202318232 Report a problem
    5/1/2018Sold$359,900-2.5%$148/sqft
    Source: Agent Provided Report a problem
    1/25/2018Price change$369,000-2.6%$152/sqft
    Source: Coldwell Banker Roth Wehrly Graber #201749423 Report a problem
    10/30/2017Listed for sale$379,000$156/sqft
    Source: Coldwell Banker Roth Wehrly Graber #201749423 Report a problem

    Public tax history

    YearProperty taxesTax assessment
    2025$3,747 +4.7%$462,200 +0.1%
    2024$3,578 +19.6%$461,700 +4.2%
    2023$2,993 +6.9%$442,900 +19%
    2022$2,800 +9.1%$372,300 +13%
    2021$2,568 +1.3%$329,500 +10.9%
    2020$2,535 +68%$297,100 +4%
    2019$1,509 +3.9%$285,700 +53.9%
    2018$1,452 +2%$185,600 +7.6%
    2017$1,423 -2.1%$172,500 +3.9%
    2016$1,454 +8%$166,000 +11.6%
    2014$1,347 +5.6%$148,800 +8.9%
    2013$1,275 -21.3%$136,600 -15.6%
    2011$1,620 $161,800 -14.1%
    2010-- $188,300 +6%
    2007-- $177,700 +25.8%
    2005-- $141,300
    2004-- $141,300 +89.9%
    2001-- $74,400 +200%
    1999-- $24,800

    Find assessor info on the county website

    Neighborhood: 46845

    Nearby schools

    GreatSchools rating
    Schools provided by the listing agent
    • Elementary: Cedar Canyon
    • Middle: Maple Creek
    • High: Carroll
    • District: Northwest Allen County

    Source: IRMLS. This data may not be complete. We recommend contacting the local school district to confirm school assignments for this home.

    Get pre-qualified for a loan
    At Zillow Home Loans, we can pre-qualify you in as little as 5 minutes with no impact to your credit score.

    An equal housing lender. NMLS #10287.

    Sell for more on Zillow
    Get a Zillow Showcase℠ listing at no additional cost and you could sell for .
    $501,600
    2% more
    +$10,032
    With Zillow Showcase(estimated)
    $511,632