An exceptional expression of craftsmanship and design, this all-brick and stone estate offers a level of luxury and refinement rarely found. Privately set amid lush, professionally curated landscaping, this 4-bedroom, 5.5-bath residence delivers an elevated living experience where every detail has been thoughtfully considered. From the moment you arrive, the grand double wrought iron doors set the tone for what lies within--soaring ceilings accented by reclaimed barn wood beams, pristine hardwood floors, and designer lighting that creates an atmosphere of understated elegance. The main living area is both inviting and impressive, anchored by a gas fireplace framed with custom built-ins and seamlessly connected to the home's refined entertaining spaces. The chef's kitchen is a statement in both form and function, featuring a 48'' gas range, double ovens, and expansive marble surfaces--perfectly suited for intimate gatherings or large-scale entertaining. Just beyond, a sunroom with its own stone fireplace offers a tranquil setting with picturesque views of the grounds. The owner's suite is a private sanctuary, generously scaled and impeccably appointed, with a bespoke walk-in closet and a spa-caliber bath complete with a soaking tub, oversized walk-in shower, and dual vanities designed for both comfort and sophistication. Each secondary bedroom is equally well-appointed with its own en-suite bath, ensuring privacy for family and guests. The upper level expands the home's lifestyle appeal with a dedicated theater room, wet bar, bonus space, and additional private suites--ideal for hosting or extended stays. Outdoors, the estate transforms into a true resort-style retreat. A heated saltwater pool with a waterfall feature is complemented by an outdoor kitchen, fireplace, and a private pool bath--creating an effortless indoor-outdoor living experience designed for year-round enjoyment. Modern convenience meets timeless design with features such as Control4 music, a tankless water heater, central vacuum system, generator readiness, and a three-car garage with epoxy flooring. A new roof and curated exterior elements, including classic Bevolo lanterns, further enhance the home's enduring appeal. Ideally located just minutes from I-540 for seamless access to Raleigh, and within easy reach of North Carolina's coastal destinations, this residence offers the perfect balance of privacy, luxury, and connectivity.
Sold for $1,575,000
$1,575,000
5109 Huntley Grove Ct, Fuquay Varina, NC 27526
4beds
5,040sqft
Single Family Residence, Residential
Built in 2010
0.69 Acres Lot
$1,574,800 Zestimate®
$313/sqft
$4,452 Estimated rent
Home value
$1,574,800
$1.50M - $1.65M
$4,452/mo
Zestimate® history
Owner options
List your home for rent
$4,452/mo
Rent Zestimate®
Find your next renter with Zillow Rental Manager. Plus, with online applications, you can quickly screen prospective tenants – for free.
$4,452/mo
Rent Zestimate®
Refinance and save
$7,951/mo
Est. payment
Refinancing to a lower rate could help reduce your monthly payments and save thousands over the life of the loan.
$7,951/mo
Est. payment
Explore your selling options
Work with a Zillow partner agent
Leverage their expertise and Zillow's premium Showcase listings to get your home seen by more buyers.
Get startedList with your own agent
Get your home in front of millions of buyers by listing it on Zillow.
Learn how to do itSell it yourself
Take full control of how buyers see your home on Zillow by listing For Sale by Owner (FSBO).
List your homeWhat's special
Zillow last checked:
Listing updated:
Listed by:
Terri Scott 910-918-9991,
eXp Realty, LLC - C
Bought with:
Jodi Walsh, 247561
Howard Hanna Allen Tate Cary
Source: Doorify MLS,MLS#: 10160268
Facts & features
Interior
Bedrooms & bathrooms
- Bedrooms: 4
- Bathrooms: 6
- Full bathrooms: 5
- 1/2 bathrooms: 1
Heating
- Electric, Fireplace(s), Heat Pump, Natural Gas
Cooling
- Central Air, Gas, Heat Pump
Appliances
- Included: Built-In Refrigerator, Dishwasher, Double Oven, Dryer, Microwave, Tankless Water Heater, Washer, Water Softener, Wine Refrigerator
- Laundry: Laundry Room, Main Level, Sink
Features
- Beamed Ceilings, Bookcases, Built-in Features, Pantry, Central Vacuum, Chandelier, Crown Molding, Double Vanity, Entrance Foyer, High Ceilings, Kitchen Island, Natural Woodwork, Open Floorplan, Master Downstairs, Recessed Lighting, Separate Shower, Smooth Ceilings, Storage, Tray Ceiling(s), Vaulted Ceiling(s), Walk-In Closet(s), Wet Bar, Wired for Sound
- Flooring: Carpet, Hardwood, Tile
- Windows: Drapes, Plantation Shutters, Screens
Interior area
- Total structure area: 5,040
- Total interior livable area: 5,040 sqft
- Finished area above ground: 5,040
- Finished area below ground: 0
Property
Parking
- Total spaces: 3
- Parking features: Concrete, Driveway, Garage Faces Side
- Attached garage spaces: 3
Features
- Levels: One and One Half
- Stories: 1
- Patio & porch: Patio, Rear Porch, Side Porch
- Exterior features: Built-in Barbecue, Fenced Yard, Rain Gutters
- Pool features: Fiberglass, Heated, In Ground, Salt Water, Waterfall
- Fencing: Back Yard, Other
- Has view: Yes
Lot
- Size: 0.69 Acres
- Features: Back Yard, Corner Lot, Front Yard, Landscaped
Details
- Additional structures: Outdoor Kitchen
- Parcel number: 0678163744
- Zoning: RA
- Special conditions: Standard
Construction
Type & style
- Home type: SingleFamily
- Architectural style: French Provincial
- Property subtype: Single Family Residence, Residential
Materials
- Brick, Spray Foam Insulation, Stone
- Foundation: Block, Brick/Mortar
- Roof: Shingle
Condition
- New construction: No
- Year built: 2010
Utilities & green energy
- Sewer: Septic Tank
- Water: Public
- Utilities for property: Natural Gas Connected, Water Connected
Community & HOA
Community
- Subdivision: High Grove
HOA
- Has HOA: Yes
- Amenities included: None
- Services included: None
- HOA fee: $400 annually
Location
- Region: Fuquay Varina
Financial & listing details
- Price per square foot: $313/sqft
- Tax assessed value: $1,227,231
- Annual tax amount: $7,869
- Date on market: 4/16/2026
Price history
| Date | Event | Price |
|---|---|---|
| 6/8/2026 | Sold | $1,575,000-7.3%$313/sqft |
Source:  Doorify MLS #10160268 Report a problem Doorify MLS #10160268 Report a problem | ||
| 4/27/2026 | Pending sale | $1,699,000$337/sqft |
Source: Doorify MLS #10160268 Report a problem | ||
| 4/16/2026 | Listed for sale | $1,699,000+1248.4%$337/sqft |
Source: Doorify MLS #10160268 Report a problem | ||
| 10/2/2009 | Sold | $126,000$25/sqft |
Source: Public Record Report a problem | ||
Public tax history
| Year | Property taxes | Tax assessment |
|---|---|---|
| 2025 | $7,869 +3% | $1,227,231 |
| 2024 | $7,641 +9.6% | $1,227,231 +37.6% |
| 2023 | $6,972 +7.9% | $891,609 |
| 2022 | $6,459 +2.8% | $891,609 |
| 2021 | $6,285 | $891,609 |
| 2020 | -- | $891,609 +18.2% |
| 2019 | $6,183 | $754,609 |
| 2018 | -- | $754,609 |
| 2017 | -- | $754,609 |
| 2016 | -- | $754,609 -5.5% |
| 2015 | $5,567 | $798,740 |
| 2014 | -- | $798,740 |
| 2013 | -- | $798,740 |
| 2012 | -- | $798,740 |
| 2011 | -- | $798,740 |
Find assessor info on the county website
Neighborhood: 27526
Nearby homes
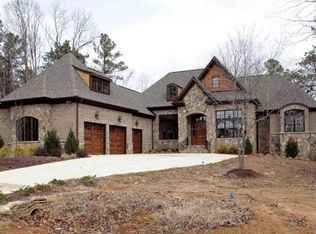
- $1,033,2003 bd6 ba5.2k sqft5105 Huntley Grove Dr, Fuquay Varina, NC 27526Off Market
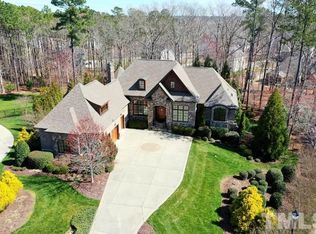
- $1,193,5003 bd6 ba5.1k sqft5105 Huntley Grove Ct, Fuquay Varina, NC 27526Off Market
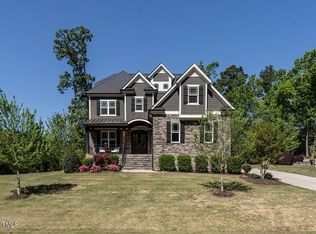
- $960,0004 bd4 ba4.6k sqft5120 Shirland Rd, Fuquay Varina, NC 27526Sold
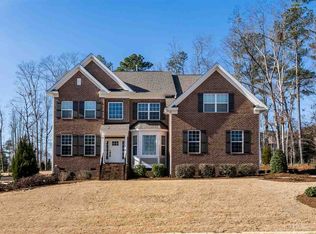
- $729,5005 bd4 ba3.7k sqft5116 Shirland Rd, Fuquay Varina, NC 27526Off Market
- $1,069,1004 bd5 ba4.3k sqft5108 Huntley Grove Ct, Fuquay Varina, NC 27526Off Market
- $851,1004 bd4 ba3.7k sqft3301 Petticoat Ln, Fuquay Varina, NC 27526Off Market
- $850,8004 bd4 ba3.4k sqft5112 Shirland Rd, Fuquay Varina, NC 27526Off Market
- $899,4004 bd4 ba3.3k sqft5101 Huntley Grove Ct, Fuquay Varina, NC 27526Off Market
Nearby schools
GreatSchools rating
- 9/10Ballentine ElementaryGrades: PK-5Distance: 1.7 mi
- 8/10Herbert Akins Road MiddleGrades: 6-8Distance: 2.7 mi
- 6/10Fuquay-Varina HighGrades: 9-12Distance: 3.4 mi
Schools provided by the listing agent
- Elementary: Wake - Ballentine Elementary
- Middle: Wake - Herbert Akins Road Middle
- High: Wake - Fuquay Varina High
Source: Doorify MLS. This data may not be complete. We recommend contacting the local school district to confirm school assignments for this home.
Get a cash offer in 3 minutes
Find out how much your home could sell for in as little as 3 minutes with a no-obligation cash offer.
Estimated market value
$1,574,800
Get a cash offer in 3 minutes
Find out how much your home could sell for in as little as 3 minutes with a no-obligation cash offer.
Estimated market value
$1,574,800
- North Carolina
- Wake County
- Fuquay Varina
- 27526
- 5109 Huntley Grove Ct
Nearby cities
Nearby zip codes
Other Fuquay Varina Topics
