Skip main navigation
Sold for $620,000
  • $620,000

    5109 Indian Bend Lane, Fort Pierce, FL 34951

    3beds
    2,278sqft
    Single Family Residence
    Built in 2007
    0.39 Acres Lot
    $599,300 Zestimate®
    $272/sqft
    $3,100 Estimated rent

    Home value

    $599,300

    $569,000 - $629,000

    $3,100/mo

    Zestimate® history
    Loading
    Loading...

    Owner options

    List your home for rent

    $3,100/mo

    Rent Zestimate®

    Find your next renter with Zillow Rental Manager. Plus, with online applications, you can quickly screen prospective tenants – for free.

    Learn more

    $3,100/mo

    Rent Zestimate®

    Refinance and save

    $4,410/mo

    Est. payment

    Refinancing to a lower rate could help reduce your monthly payments and save thousands over the life of the loan.

    See today's rates

    $4,410/mo

    Est. payment

    Explore your selling options

    Work with a Zillow partner agent

    Leverage their expertise and Zillow's premium Showcase listings to get your home seen by more buyers.

    Get started

    List with your own agent

    Get your home in front of millions of buyers by listing it on Zillow.

    Learn how to do it

    Sell it yourself

    Take full control of how buyers see your home on Zillow by listing For Sale by Owner (FSBO).

    List your home

    What's special

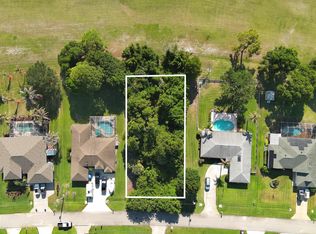
    Welcome to your dream oasis nestled within an exclusive enclave, perfect for families, retirees, or golf enthusiasts seeking the quintessential Florida lifestyle. This stunning single-family residence boasts a contemporary design graced by regal pillars that herald a grand foyer, setting the stage for a home that's as impressive as it is welcoming. Crafted in 2007 with meticulous attention to detail, this gem features soaring custom tray ceilings in both the spacious living room and an opulent master suite, enhanced by elegant crown molding throughout. The heart of the home, a chef's kitchen, is equipped with a cooktop, wall oven, rich wood cabinets, stainless steel appliances, and generous granite countertops - perfect for culinary creations. Meals can be savored in the charming breakfast nook, at the inviting snack bar, or in the formal dining room for grander occasions. Comfort extends to the outdoors with a covered porch, featuring a remote-controlled awning, leading to a screened/heated saltwater pool, ensuring year-round enjoyment. The lush .39 acre lot, poised on the 4th fairway of Island Pines Golf Club, adds to the allure, promising serene views and leisurely afternoons. Generously sized guest bedrooms, a laundry room replete with storage and sink, and a three-car garage with a unique overhead screen complement the lifestyle this home promises. Energy-efficient with a solar hot water heater, impact windows, and a generator hookup, peace of mind comes standard. Situated in a sought-after, established neighborhood, this residence is close to the conveniences of shopping, dining, schools, and the allure of nearby beaches - a treasure within the sun-kissed landscape of Florida.

    Zillow last checked:

    Listing updated:

    Listed by:

    Stephanie S Pare 772-579-5269,

    Pare Realty, Inc.

    Bought with:

    Deborah Buth, 3390106

    RE/MAX Gold

    Source: BeachesMLS,MLS#: R11005597MLS LogoOriginating MLS: BeachesMLS

    Facts & features

    Interior

    Bedrooms & bathrooms
    • Bedrooms: 3
    • Bathrooms: 2
    • Full bathrooms: 2
    • Main level bathrooms: 2
    • Main level bedrooms: 3
    Primary bedroom
    • Level: Main
    • Area: 238
    • Dimensions: 14 X 17
    Primary bedroom
    • Level: Main
    • Area: 238
    • Dimensions: 14 X 17
    Bedroom 2
    • Level: Main
    • Area: 192
    • Dimensions: 12 X 16
    Bedroom 2
    • Level: Main
    • Area: 192
    • Dimensions: 12 X 16
    Bedroom 3
    • Level: Main
    • Area: 204
    • Dimensions: 12 X 17
    Bedroom 3
    • Level: Main
    • Area: 204
    • Dimensions: 12 X 17
    Dining room
    • Level: Main
    • Area: 192
    • Dimensions: 16 X 12
    Dining room
    • Level: Main
    • Area: 192
    • Dimensions: 16 X 12
    Kitchen
    • Level: Main
    • Area: 252
    • Dimensions: 12 X 21
    Kitchen
    • Level: Main
    • Area: 252
    • Dimensions: 12 X 21
    Living room
    • Level: Main
    • Area: 480
    • Dimensions: 20 X 24
    Living room
    • Level: Main
    • Area: 480
    • Dimensions: 20 X 24
    Other
    • Description: breakfast nook
    • Level: Main
    • Area: 80
    • Dimensions: 10 X 8
    Other
    • Description: breakfast nook
    • Level: Main
    • Area: 80
    • Dimensions: 10 X 8
    Utility room
    • Level: Main
    • Area: 40
    • Dimensions: 5 X 8
    Utility room
    • Level: Main
    • Area: 40
    • Dimensions: 5 X 8
    Heating
    • Central
    Cooling
    • Central Air
    Appliances
    • Included: Cooktop, Dryer, Dishwasher, Microwave, Oven, Refrigerator, Solar Hot Water, Washer
    • Laundry: Inside, Laundry Tub
    Features
    • Breakfast Bar, Breakfast Area, Bathtub, Dining Area, Separate/Formal Dining Room, Dual Sinks, Garden Tub/Roman Tub, High Ceilings, Jetted Tub, Pantry, Split Bedrooms, Soaking Tub, Separate Shower, Walk-In Closet(s)
    • Flooring: Ceramic Tile
    • Windows: Blinds, Drapes, Sliding
    Interior area
    • Total structure area: 3,243
    • Total interior livable area: 2,278 sqft

    Property

    Parking
    • Total spaces: 3
    • Parking features: Attached, Garage, Golf Cart Garage, Garage Door Opener
    • Attached garage spaces: 3
    • Details: CarportSpaces:0.00
    Features
    • Levels: One
    • Stories: 1
    • Patio & porch: Patio, Porch, Screened
    • Exterior features: Outdoor Living Area
    • Has private pool: Yes
    • Pool features: Heated, In Ground, Screen Enclosure, Salt Water
    • Has spa: Yes
    • Has view: Yes
    • View description: Golf Course, Pool
    • Waterfront features: None
    Lot
    • Size: 0.39 Acres
    • Dimensions: .39 Ac
    • Features: On Golf Course, 1/4 to 1/2 Acre Lot, Sprinklers Automatic, Sprinkler System
    Details
    • Parcel number: 131280000220007
    • Zoning: RS-4Co
    • Special conditions: Listed As-Is

    Construction

    Type & style
    • Home type: SingleFamily
    • Architectural style: Colonial
    • Property subtype: Single Family Residence
    Materials
    • Block
    • Roof: Composition,Shingle
    Condition
    • Resale
    • New construction: No
    • Year built: 2007

    Utilities & green energy

    • Sewer: Public Sewer
    • Water: Public
    • Utilities for property: Sewer Available, Water Available

    Community & HOA

    Community
    • Features: Street Lights
    • Subdivision: HOLIDAY PINES
    HOA
    • Has HOA: Yes
    Location
    • Region: Fort Pierce

    Financial & listing details

    • Price per square foot: $272/sqft
    • Tax assessed value: $485,000
    • Annual tax amount: $3,505
    • Date on market: 7/19/2024
    • Cumulative days on market: 9 days
    • Listing terms: Cash,Conventional,FHA,VA Loan

    Price history

    DateEventPrice
    8/27/2024Sold$620,000+0.8%$272/sqft
    Source: BeachesMLS #R11005597 Report a problem
    7/28/2024Pending sale$615,000$270/sqft
    Source: BeachesMLS #RX-11005597 Report a problem
    7/19/2024Listed for sale$615,000+1540%$270/sqft
    Source: BeachesMLS #RX-11005597 Report a problem
    5/9/2002Sold$37,500+150%$16/sqft
    Source: Public Record Report a problem
    3/19/2001Sold$15,000$7/sqft
    Source: Public Record Report a problem

    Public tax history

    YearProperty taxesTax assessment
    2025$8,963 +150.1%$485,000 +133%
    2024$3,583 +2.2%$208,156 +3%
    2023$3,506 +5.9%$202,094 +3%
    2022$3,312 0%$196,208 +3%
    2021$3,313 +0.4%$190,494 +1.4%
    2020$3,299 $187,864 +2.3%
    2019$3,299 +1.5%$183,641 +1.9%
    2018$3,251 +7.1%$180,217 -10.7%
    2017$3,035 +1.2%$201,900 -6%
    2016$2,999 +3.1%$214,800 +11.9%
    2015$2,911 -1.5%$191,900 +12.7%
    2014$2,955 $170,317 +1.5%
    2013-- $167,800 +1.5%
    2012-- $165,400 -2.6%
    2011-- $169,900 -0.9%
    2010-- $171,500 -23.5%
    2009-- $224,100 -15.8%
    2008-- $266,000 +238%
    2007-- $78,700 -2.5%
    2006-- $80,700 +99.8%
    2005-- $40,400 +25.5%
    2004-- $32,200
    2003-- --
    2002-- --
    2001-- --
    2000-- --
    Find assessor info on the county website

    Neighborhood: Lakewood Park

    Nearby schools

    GreatSchools rating
    Get a cash offer in 3 minutes
    Find out how much your home could sell for in as little as 3 minutes with a no-obligation cash offer.
    Estimated market value
    $599,300
    Get a cash offer in 3 minutes
    Find out how much your home could sell for in as little as 3 minutes with a no-obligation cash offer.
    Estimated market value
    $599,300