Skip main navigation
Off market
  • $392,100

    5109 Kahl Ave NE, Albertville, MN 55301

    4beds
    2baths
    1,908sqft
    SingleFamily
    Built in 2003
    0.67 Acres Lot
    $392,100 Zestimate®
    $206/sqft
    $2,679 Estimated rent

    Home value

    $392,100

    $372,000 - $412,000

    $2,679/mo

    Zestimate® history
    Loading
    Loading...

    Owner options

    List your home for rent

    $2,679/mo

    Rent Zestimate®

    Find your next renter with Zillow Rental Manager. Plus, with online applications, you can quickly screen prospective tenants – for free.

    Learn more

    $2,679/mo

    Rent Zestimate®

    Refinance and save

    $2,461/mo

    Est. payment

    Refinancing to a lower rate could help reduce your monthly payments and save thousands over the life of the loan.

    See today's rates

    $2,461/mo

    Est. payment

    Explore your selling options

    Work with a Zillow partner agent

    Leverage their expertise and Zillow's premium Showcase listings to get your home seen by more buyers.

    Get started

    List with your own agent

    Get your home in front of millions of buyers by listing it on Zillow.

    Learn how to do it

    Sell it yourself

    Take full control of how buyers see your home on Zillow by listing For Sale by Owner (FSBO).

    List your home

    What's special

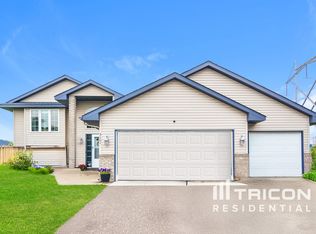
    This Property is listed by The Becky O'Brien Group with Remax Results. For a private showing of this listing please email us today at becky@beckyobrien.com. For a quicker response call or text us directly at 763-478-8111. Very Well Maintained With Huge Upgrades & Dynamite Views! Open spacious vaulted main level, Enameled kitchen cabinetry & millwork,new SS appliances,granite counters,tiled backsplash,6 panel drs,bamboo hdwd flrs,3 walk-in closets,lg. deck & yard. Main Level Foyer Light and spacious 2-story entry with tile floors and a large closet for all your outerwear needs and to welcome your guests. Living Room This great space has natural lighting and a beautiful view. High vaulted ceilings makes this home feel open, warm and elegant. The living room hosts neutral dcor and bamboo flooring. Informal Dining Room A great space positioned next to the kitchen and open to the living room as well. This is a great floor plan for entertaining guests! A patio door leads out to a large deck which has awesome sunsets nearly every evening. Kitchen Chef's kitchen with an abundance of freshly enameled cabinetry, gleaming granite counter tops, peninsula, new stainless steel appliances, bamboo floors and state-of-the-art lighting. Master Bedroom The Master suite has a very elegant feel with a walk-through full bath. Big windows offer plenty of natural light. There is a spacious walk-in closet for all your wardrobe needs. Second Bedroom A nice sized room with another walk-in closet and neutral dcor. The full sized bathroom is conveniently located. Lower Level Family Room A spacious family room with plenty of room for family gatherings, games or movies! A comfortable place to relax at the end of the day! Bedroom3 and4 Two really nice sized bedrooms are in the lower level. One has a walk-in closet and both have neutral dcor. A lovely tiled bath is conveniently located to both. Laundry Good sized clean laundry room. Washer and dryer are included in the sale! Additional Features: 3 Car Attached Garage Many recent updates in the upper level Close to great shopping St. Michael/ Albertville Schools If you are going to be selling your home I can customize a Free Home Market Analysis so that you can better evaluate your homes worth. This information can help you with your real estate planning regardless of your level of readiness in the home selling or buying process. I can provide you with a strategy that will help you increase your home's value. Get scheduled today by calling The Becky O'Brien Group at 763-478-8111. The Becky O'Brien Group

    This property is not currently displayed as for sale or rent on Zillow. This may be different from what's on other websites or public sources.

    Facts & features

    Interior

    Bedrooms & bathrooms
    • Bedrooms: 4
    • Bathrooms: 2
    Heating
    • Forced air, Gas
    Cooling
    • Central
    Appliances
    • Included: Dishwasher, Dryer, Microwave, Range / Oven, Refrigerator, Washer
    Features
    • Flooring: Carpet
    Interior area
    • Total interior livable area: 1,908 sqft

    Property

    Parking
    • Total spaces: 3
    • Parking features: Garage - Attached
    Features
    • Exterior features: Stone, Vinyl, Brick
    Lot
    • Size: 0.67 Acres
    Details
    • Parcel number: 101081001050

    Construction

    Type & style
    • Home type: SingleFamily
    Materials
    • Wood
    • Foundation: Concrete Block
    • Roof: Other
    Condition
    • Year built: 2003

    Community & HOA

    Location
    • Region: Albertville

    Financial & listing details

    • Price per square foot: $206/sqft
    • Tax assessed value: $322,600
    • Annual tax amount: $3,936

    Price history

    DateEventPrice
    5/1/2015Sold$204,000+2%$107/sqft
    Source: NorthstarMLS as distributed by MLS GRID #4567589 Report a problem
    3/6/2015Pending sale$200,000$105/sqft
    Source: RE/MAX Results #4567589 Report a problem
    3/4/2015Listed for sale$200,000-2.4%$105/sqft
    Source: RE/MAX Results #4567589 Report a problem
    10/15/2014Listing removed$205,000$107/sqft
    Source: RE/MAX Results #4481057 Report a problem
    9/26/2014Price change$205,000-4.6%$107/sqft
    Source: RE/MAX Results #4481057 Report a problem
    7/25/2014Price change$214,900-2.3%$113/sqft
    Source: RE/MAX Results #4481057 Report a problem
    5/30/2014Price change$219,900-2.2%$115/sqft
    Source: RE/MAX Results #4481057 Report a problem
    5/17/2014Listed for sale$224,900+9%$118/sqft
    Source: RE/MAX Results #4481057 Report a problem
    10/17/2005Sold$206,400+18.7%$108/sqft
    Source: Public Record Report a problem
    10/8/2003Sold$173,900$91/sqft
    Source: Public Record Report a problem

    Public tax history

    YearProperty taxesTax assessment
    2025$3,936 +1.4%$322,600 +1.5%
    2024$3,882 +0.4%$317,700 -2.5%
    2023$3,866 +4.1%$325,900 +5.4%
    2022$3,714 +11.6%$309,200 +16.7%
    2021$3,328 +5.5%$264,900 +12.2%
    2020$3,154 -62.9%$236,200 +1.8%
    2019$8,490 +169.2%$232,100 +15.2%
    2018$3,154 +9.7%$201,400 +8.3%
    2017$2,876 +22.7%$186,000
    2016$2,344 --
    2015$2,344 +3.1%--
    2014$2,274 +17.2%--
    2013$1,940 -6.7%--
    2012$2,080 -9.6%--
    2011$2,301 -6.2%--
    2010$2,452 +2.7%--
    2009$2,387 -1.3%--
    2008$2,418 +3%--
    2007$2,347 +6.5%--
    2006$2,204 +18.5%--
    2005$1,860 +428.3%--
    2004$352 +19.7%--
    2003$294 +72.9%--
    2002$170 --
    Find assessor info on the county website

    Neighborhood: 55301

    Nearby schools

    GreatSchools rating
    Schools provided by the listing agent
    • District: St. Michael-Albertville

    Source: The MLS. This data may not be complete. We recommend contacting the local school district to confirm school assignments for this home.

    Get a cash offer in 3 minutes
    Find out how much your home could sell for in as little as 3 minutes with a no-obligation cash offer.
    Estimated market value
    $392,100
    Get a cash offer in 3 minutes
    Find out how much your home could sell for in as little as 3 minutes with a no-obligation cash offer.
    Estimated market value
    $392,100