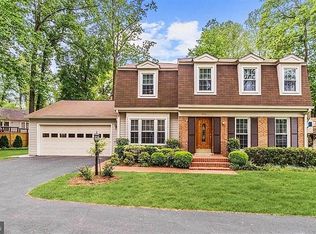
Welcome to this stunning and spacious 2822 total sqft, 4-bedroom, 3.5-bathroom home located in one of the most sought-after neighborhoods. This beautifully updated home offers an impressive blend of modern features and classic charm, making it the perfect place to call home. As you step inside, you'll be greeted by an inviting floor plan that seamlessly combines the living, dining, and kitchen areas. The large windows throughout flood the space with natural light, creating a warm and welcoming atmosphere. The kitchen has been beautifully upgraded with high-end appliances, farm sink, white quartz countertops, and ample storage space, making it an entertainers dream. The adjacent dining area is perfect for entertaining guests or enjoying family meals. The primary bedroom is a true retreat, featuring an expanded ensuite bathroom with a spa-like atmosphere that showcases luxurious upgrades including a standing tub, spacious shower, upgraded vanity and your walk-in closet with custom storage solutions. In addition to the primary suite, there are three more generously sized bedrooms, providing plenty of space for a growing family or accommodating guests. **4th Bedroom in lower level is a den** The additional bathrooms are equally well-appointed, featuring modern fixtures and finishes. This home also includes a 2-car garage, offering ample parking and storage space. Situated on a quiet pipestem, you'll love the large side yard where kids can play freely and safely. The backyard is a private oasis, featuring a screened in porch for relaxing, a trex deck area for outdoor dining, and a 7 person salt system Hot Spring spa hot-tub to relax and unwind. Commuting made easy with quick access to 495 and bus stops nearby. This home is within close proximity to great schools, Lake Accotink Park, shopping centers, and convenient access to major highways.
Sold for $912,000
$912,000
5109 King David Blvd, Annandale, VA 22003
4beds
3,002sqft
Single Family Residence
Built in 1978
0.34 Acres Lot
$1,036,000 Zestimate®
$304/sqft
$4,725 Estimated rent
Home value
$1,036,000
$984,000 - $1.09M
$4,725/mo
Zestimate® history
Owner options
List your home for rent
$4,725/mo
Rent Zestimate®
Find your next renter with Zillow Rental Manager. Plus, with online applications, you can quickly screen prospective tenants – for free.
$4,725/mo
Rent Zestimate®
Refinance and save
$5,720/mo
Est. payment
Refinancing to a lower rate could help reduce your monthly payments and save thousands over the life of the loan.
$5,720/mo
Est. payment
Explore your selling options
Work with a Zillow partner agent
Leverage their expertise and Zillow's premium Showcase listings to get your home seen by more buyers.
Get startedList with your own agent
Get your home in front of millions of buyers by listing it on Zillow.
Learn how to do itSell it yourself
Take full control of how buyers see your home on Zillow by listing For Sale by Owner (FSBO).
List your homeWhat's special
Lake accotink parkModern fixturesLarge side yardWhite quartz countertopsQuiet pipestemSpacious showerStanding tub
Zillow last checked:
Listing updated:
Listed by:
Mr. Jay D'Alessandro 703-623-5049,
eXp Realty LLC,
Listing Team: Debbie Dogrul Associates
Bought with:
Tolga Alper, 0225211460
Keller Williams Realty
Source: Bright MLS,MLS#: VAFX2132022
Facts & features
Interior
Bedrooms & bathrooms
- Bedrooms: 4
- Bathrooms: 4
- Full bathrooms: 3
- 1/2 bathrooms: 1
- Main level bathrooms: 1
Rooms
- Room types: Living Room, Dining Room, Primary Bedroom, Bedroom 2, Bedroom 3, Bedroom 4, Kitchen, Family Room, Foyer, Laundry, Recreation Room, Primary Bathroom, Full Bath, Half Bath
Basement
- Area: 782
Heating
- Forced Air, Oil
Cooling
- Central Air, Electric
Appliances
- Included: Microwave, Dishwasher, Disposal, Refrigerator, Ice Maker, Cooktop, Electric Water Heater
- Laundry: Laundry Room
Features
- Ceiling Fan(s), Built-in Features, Family Room Off Kitchen, Open Floorplan, Eat-in Kitchen, Kitchen - Gourmet, Kitchen - Table Space, Recessed Lighting, Walk-In Closet(s)
- Flooring: Hardwood, Carpet, Ceramic Tile, Luxury Vinyl, Wood
- Doors: Insulated, Six Panel
- Windows: Energy Efficient, Double Pane Windows, Replacement, Window Treatments
- Basement: Finished
- Number of fireplaces: 1
- Fireplace features: Screen
Interior area
- Total structure area: 3,002
- Total interior livable area: 3,002 sqft
- Finished area above ground: 2,220
- Finished area below ground: 782
Property
Parking
- Total spaces: 5
- Parking features: Garage Faces Front, Garage Door Opener, Asphalt, Attached, Driveway
- Attached garage spaces: 2
- Uncovered spaces: 3
Accessibility
- Accessibility features: None
Features
- Levels: Three
- Stories: 3
- Patio & porch: Deck, Screened, Screened Porch
- Exterior features: Extensive Hardscape, Lighting, Sidewalks
- Pool features: None
Lot
- Size: 0.34 Acres
- Features: Cleared, Landscaped
Details
- Additional structures: Above Grade, Below Grade
- Parcel number: 0694 12 0223
- Zoning: 131
- Special conditions: Standard
Construction
Type & style
- Home type: SingleFamily
- Architectural style: Colonial
- Property subtype: Single Family Residence
Materials
- Brick
- Foundation: Other
- Roof: Asphalt
Condition
- Excellent
- New construction: No
- Year built: 1978
Utilities & green energy
- Sewer: Public Sewer
- Water: Public
- Utilities for property: Cable Connected, Underground Utilities
Community & HOA
Community
- Subdivision: Long Branch
HOA
- Has HOA: No
- Amenities included: Bike Trail, Common Grounds, Jogging Path, Pool, Pool Mem Avail
Location
- Region: Annandale
Financial & listing details
- Price per square foot: $304/sqft
- Tax assessed value: $800,940
- Annual tax amount: $9,159
- Date on market: 7/19/2023
- Listing agreement: Exclusive Right To Sell
- Listing terms: Cash,Conventional,FHA,VA Loan
- Ownership: Fee Simple
Price history
| Date | Event | Price |
|---|---|---|
| 8/31/2023 | Sold | $912,000-5.5%$304/sqft |
Source:  Bright MLS #VAFX2132022 Report a problem Bright MLS #VAFX2132022 Report a problem | ||
| 8/7/2023 | Contingent | $964,888$321/sqft |
Source: Bright MLS #VAFX2132022 Report a problem | ||
| 7/19/2023 | Listed for sale | $964,888+50.3%$321/sqft |
Source: Bright MLS #VAFX2132022 Report a problem | ||
| 1/1/2015 | Sold | $642,000$214/sqft |
Source:  Long & Foster Broker Feed #1003347376_100 Report a problem Long & Foster Broker Feed #1003347376_100 Report a problem | ||
| 4/1/2013 | Sold | $642,000+1.1%$214/sqft |
Source: Public Record Report a problem | ||
| 2/17/2013 | Listed for sale | $635,000$212/sqft |
Source: Vflyer Homes #FX8012054 Report a problem | ||
Public tax history
| Year | Property taxes | Tax assessment |
|---|---|---|
| 2025 | $10,921 +2% | $944,700 +2.2% |
| 2024 | $10,706 +18.4% | $924,110 +15.4% |
| 2023 | $9,039 +7.7% | $800,940 +9.1% |
| 2022 | $8,391 | $733,810 +6.3% |
| 2021 | -- | $690,100 +3.9% |
| 2020 | $7,861 +4.1% | $664,250 +4.1% |
| 2019 | $7,550 +4.8% | $637,980 +4.8% |
| 2018 | $7,207 +1.9% | $608,960 |
| 2017 | $7,070 +5% | $608,960 +4.8% |
| 2016 | $6,730 +3.8% | $580,960 |
| 2015 | $6,484 +3.9% | $580,960 +3.6% |
| 2014 | $6,243 | $560,620 +6.1% |
| 2013 | -- | $528,170 |
| 2012 | -- | $528,170 -6.1% |
| 2011 | -- | $562,390 +6.6% |
| 2010 | -- | $527,790 -0.8% |
| 2009 | -- | $531,790 -7.7% |
| 2008 | -- | $576,120 -4.6% |
| 2007 | -- | $603,910 +56.8% |
| 2003 | -- | $385,180 +12% |
| 2002 | -- | $343,910 +20.6% |
| 2001 | -- | $285,075 |
Find assessor info on the county website
Neighborhood: 22003
Nearby homes
- $966,6004 bd4 ba2.7k sqft5111 King David Blvd, Annandale, VA 22003Off Market
- $851,0004 bd2 ba2k sqft5107 King David Blvd, Annandale, VA 22003Off Market
- $858,1004 bd2 ba2k sqft9117 Meadow Rue Ln, Annandale, VA 22003Off Market
- $1,017,3004 bd4 ba2k sqft9107 Meadow Rue Ln, Annandale, VA 22003Off Market
- $828,6004 bd2 ba1.5k sqft9115 Meadow Rue Ln, Annandale, VA 22003Off Market
- $904,3005 bd3 ba2.1k sqft9111 Meadow Rue Ln, Annandale, VA 22003Off Market
- $1,052,3004 bd4 ba3k sqft5113 King David Blvd, Annandale, VA 22003Off Market
- $953,3005 bd3 ba2.2k sqft9119 Meadow Rue Ln, Annandale, VA 22003Off Market
Nearby schools
GreatSchools rating
- 10/10Canterbury Woods Elementary SchoolGrades: PK-6Distance: 0.8 mi
- 9/10Frost Middle SchoolGrades: 7-8Distance: 1.8 mi
- 9/10Woodson High SchoolGrades: 9-12Distance: 2.1 mi
Schools provided by the listing agent
- Elementary: Canterbury Woods
- Middle: Frost
- High: Woodson
- District: Fairfax County Public Schools
Source: Bright MLS. This data may not be complete. We recommend contacting the local school district to confirm school assignments for this home.
Get a cash offer in 3 minutes
Find out how much your home could sell for in as little as 3 minutes with a no-obligation cash offer.
Estimated market value
$1,036,000
Get a cash offer in 3 minutes
Find out how much your home could sell for in as little as 3 minutes with a no-obligation cash offer.
Estimated market value
$1,036,000
- Virginia
- Fairfax County
- Annandale
- 22003
- 5109 King David Blvd
Nearby cities
Nearby zip codes
Other Annandale Topics
