Welcome home to easy, single-level living in this beautifully updated brick ranch! Combining timeless charm with modern updates, this inviting home offers the perfect blend of comfort and convenience. Step inside to discover gleaming hardwood floors that flow throughout much of the home, creating warmth from room to room. The updated kitchen is designed for both everyday living and entertaining, featuring stylish finishes and plenty of workspace, while the renovated bathrooms offer a fresh feel. Outside, you'll find a private backyard that's perfect for relaxing with your morning coffee, hosting weekend cookouts, or simply enjoying a peaceful evening. Whether you're looking to downsize without sacrificing comfort or searching for a home that's easy to maintain, this brick ranch checks all the boxes. The basement has plenty of space to make your own and is plumbed for another bathroom. Conveniently located near shopping, dining, and everyday amenities, this move-in-ready home offers the lifestyle you've been looking for. Don't miss your opportunity to make it yours!
Pending
$450,000
5109 Labradore Dr, Roanoke, VA 24012
3beds
1,644sqft
Single Family Residence
Built in 1993
0.37 Acres Lot
$441,700 Zestimate®
$274/sqft
$-- HOA
What's special
Beautifully updated brick ranchSingle-level livingHosting weekend cookoutsStylish finishesPrivate backyardRenovated bathroomsPlenty of workspace
- 58 days
- 138
- 1
Zillow last checked:
Listing updated:
Listed by:
VICKIE CLARKE 540-798-3957,
MKB, REALTORS® 540-989-4555,
GINNY TAYLOR 540-309-8319,
MKB, REALTORS®
Source: RVAR,MLS#: 929732
Facts & features
Interior
Bedrooms & bathrooms
- Bedrooms: 3
- Bathrooms: 2
- Full bathrooms: 2
- Main level bathrooms: 2
- Main level bedrooms: 3
Primary bedroom
- Level: Entry
Bedroom 2
- Level: Entry
Bedroom 3
- Level: Entry
Other
- Level: Entry
Dining room
- Level: Entry
Family room
- Level: Entry
Kitchen
- Level: Entry
Laundry
- Level: Entry
Living room
- Level: Entry
Heating
- Forced Air Gas
Cooling
- Central Air
Appliances
- Included: Microwave Oven (Built In)
Features
- Central Vacuum
- Flooring: Tile, Wood
- Doors: Full View, Metal
- Windows: Insulated Windows, Tilt-In, Skylight(s)
- Basement: Walk-Out Access
- Number of fireplaces: 2
- Fireplace features: Basement, Family Room
Interior area
- Total structure area: 3,268
- Total interior livable area: 1,644 sqft
Video & virtual tour
Property
Parking
- Total spaces: 2
- Parking features: Paved Driveway
- Covered spaces: 2
- Has uncovered spaces: Yes
Features
- Patio & porch: Front Porch
- Has view: Yes
- View description: Mountain(s)
Lot
- Size: 0.37 Acres
- Features: Sloped Down
Details
- Parcel number: 040.130333.000000
Construction
Type & style
- Home type: SingleFamily
- Architectural style: Ranch
- Property subtype: Single Family Residence
Materials
- Aluminum Siding, Brick
Condition
- Year built: 1993
Utilities & green energy
- Sewer: Public Sewer
- Water: Public
Community & HOA
Community
- Subdivision: Huntridge
HOA
- Has HOA: No
Location
- Region: Roanoke
Financial & listing details
- Price per square foot: $274/sqft
- Tax assessed value: $328,900
- Annual tax amount: $3,479
- Date on market: 7/23/2026
- Cumulative days on market: 54 days
Estimated market value
$441,700
$420,000 - $464,000
$2,211/mo
Price history
| Date | Event | Price |
|---|---|---|
| 8/18/2026 | Pending sale | $450,000$274/sqft |
Source:  RVAR #929732 Report a problem RVAR #929732 Report a problem | ||
| 7/23/2026 | Listed for sale | $450,000$274/sqft |
Source: RVAR #929732 Report a problem | ||
Public tax history
| Year | Property taxes | Tax assessment |
|---|---|---|
| 2025 | $3,388 +4.7% | $328,900 +5.7% |
| 2024 | $3,236 +1.8% | $311,200 +3.8% |
| 2023 | $3,178 +5.6% | $299,800 +8.5% |
| 2022 | $3,011 +4.9% | $276,200 +4.9% |
| 2021 | $2,870 +6% | $263,300 +6% |
| 2020 | $2,706 +5.9% | $248,300 +5.9% |
| 2019 | $2,555 +1.8% | $234,400 +1.8% |
| 2018 | $2,510 +2.8% | $230,300 +2.8% |
| 2017 | $2,443 +1% | $224,100 +1% |
| 2016 | $2,419 | $221,900 +0.7% |
| 2015 | $2,419 +1.7% | $220,300 +1% |
| 2014 | $2,378 -1.8% | $218,200 -1.8% |
| 2012 | $2,422 -0.1% | $222,200 -0.1% |
| 2011 | $2,425 +0.1% | $222,500 +0.1% |
| 2010 | $2,423 +0.3% | $222,300 +0.3% |
| 2009 | $2,415 +2.4% | $221,600 +2.4% |
| 2008 | $2,360 +5.4% | $216,500 |
| 2007 | $2,239 +2.4% | -- |
| 2006 | $2,187 +3.2% | -- |
| 2005 | $2,118 +2.5% | -- |
| 2004 | $2,065 +3.9% | -- |
| 2003 | $1,987 +7.2% | -- |
| 2001 | $1,854 +2.5% | -- |
| 2000 | $1,808 | -- |
Find assessor info on the county website
Monthly payment
Est. payment
Payment breakdown
Explore the cost of this home by adjusting the details. Changes won't be saved.Climate risks
Neighborhood: 24012
Nearby schools
Schools provided by the listing agent
- Elementary: Bonsack
- Middle: William Byrd
- High: William Byrd
Source: RVAR. This data may not be complete. We recommend contacting the local school district to confirm school assignments for this home.

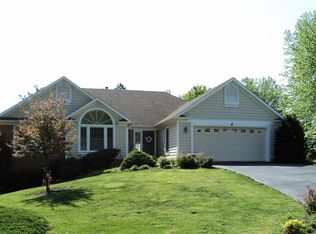
Similar homes
- $449,0003 bd2 ba2k sqft5455 Stayman Dr, Roanoke, VA 24012For Sale

 MLS ID #930797, SCOTT AVIS. RVAR
 - $439,9004 bd2 ba1.7k sqft775 Brookfield Ln, Roanoke, VA 24012For Sale
 MLS ID #929792, TAMMY PARRISH. RVAR
 - $419,9503 bd3 ba2.4k sqft6731 Stonington Rd, Roanoke, VA 24019For Sale
 MLS ID #931172, CHRISTOPHER KIDD CARTER. RVAR
 - $515,0003 bd2 ba1.8k sqft213 Mountain Brook Dr, Roanoke, VA 24012For Sale
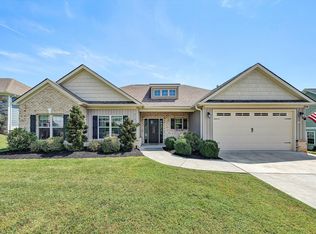 MLS ID #930877, JOHN BRYANT. RVAR
 - $450,0003 bd2 ba2k sqft727 S Battery Dr, Roanoke, VA 24019For SaleMLS ID #929597, SUSAN JONES. RVAR
- $369,5003 bd2 ba1.6k sqft5610 Cortland Rd, Roanoke, VA 24019For SaleMLS ID #926129, DEBRA DEITRICH. RVAR
- $449,0003 bd2 ba2k sqft103 April Ln, Vinton, VA 24179For SaleMLS ID #931413, VICKIE FIELDS. RVAR
- $464,9004 bd3 ba1.6k sqft4452 Toddsbury Dr, Vinton, VA 24179For SaleMLS ID #929726, DALE RAY ELLIS. RVAR
- $299,9503 bd2 ba2k sqft2603 Dell Ave NE, Roanoke, VA 24012For SaleMLS ID #929768, ROSE M DUDLEY. RVAR
- $279,9503 bd2 ba1.1k sqft3446 Belle Ave NE, Roanoke, VA 24012For SaleMLS ID #929431, GLENDA MORRIS. RVAR
- $265,0003 bd2 ba1.7k sqft2535 Lyndhurst St NW, Roanoke, VA 24012For SaleMLS ID #931316, KIMBERLY ADAMS CHESSER. RVAR
- $389,0003 bd3 ba1.9k sqft3423 Cedarmeade Dr, Roanoke, VA 24014For SaleMLS ID #929684, KARIN COLOZZA. RVAR
- $359,9003 bd2 ba1.5k sqft19 Cook Ave, Roanoke, VA 24019For SaleMLS ID #927236, SUSAN JONES. RVAR
- $404,9503 bd3 ba2.2k sqft1067 Archway Rd, Blue Ridge, VA 24064For SaleMLS ID #928721, TAMMY L RICKMAN. RVAR
- $429,9503 bd2 ba1.7k sqft1703 Brandon Ave SW, Roanoke, VA 24015For SaleMLS ID #928915, CHRISTOPHER KIDD CARTER. RVAR
- $377,5004 bd3 ba1.8k sqft1040 Barrens Village Ct, Roanoke, VA 24019For SaleMLS ID #928088, DEBRA LEIGH GILES. RVAR
- $355,0004 bd3 ba2.2k sqft8127 Ashton Ln, Roanoke, VA 24019For SaleMLS ID #927460, ASHLEY NICOLE CANTY. RVAR
- $475,0003 bd2 ba2.4k sqft291 Windridge Pkwy, Hardy, VA 24101For SaleMLS ID #930589, ANGIE MCGHEE. RVAR
- $325,0003 bd2 ba1.6k sqft1204 Belleview Ave SE, Roanoke, VA 24014For SaleMLS ID #931464, DAVID SPANGLER. RVAR
- $439,0003 bd3 ba2.4k sqft6121 Scotford Ct, Roanoke, VA 24018For SaleMLS ID #929707, FRAZIER HUGHES. RVAR
