Skip main navigation
For sale
  • $420,000

    5109 Lady Of The Lake Dr, Raleigh, NC 27612

    4beds
    2,307sqft
    : 
    $2,681/mo
    Get pre-qualified
    Townhouse, Residential
    Built in 2006
    2,178 Square Feet Lot
    $-- Zestimate®
    $182/sqft
    $180/mo HOA

    What's special

    Updated fixturesBeautiful stone-front homesCommunity poolPeaceful wooded settingPrimary suiteThree additional bedrooms upstairs
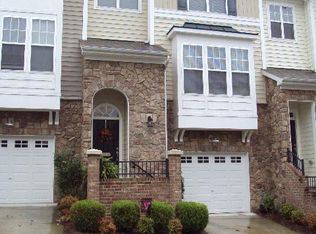
    If you want to be close to everything Raleigh has to offer without feeling like you're in the middle of it all, this is it! Tucked into the back of Glenwood North, 5109 Lady of the Lake Drive gives you a peaceful, wooded setting while keeping some of Raleigh's best shopping, dining and entertainment just minutes away - many even walkable! This three-level end unit has been completely refreshed with new paint, carpet, updated fixtures and more, making it move-in ready from day one. The layout gives you plenty of room to spread out, with a walk-out ensuite bedroom on the lower level, generous living, dining and flex spaces on the main floor, and three additional bedrooms upstairs, including the primary suite. Just wait until you see this neighborhood - it's gorgeous! Mature, tree-lined streets and sidewalks wind past beautiful stone-front homes, creating a setting that feels established and tucked away. Spend summer days at the community pool, get a workout in at the fitness center, or take advantage of the neighborhood clubhouse. With Umstead State Park quite literally in your backyard, it's easy to forget just how connected you are - Crabtree Valley Mall, Target, shopping, dining, entertainment and RDU are all just minutes from your front door. 5109 Lady of the Lake gives you the Raleigh location everyone wants, with the space, amenities and wooded privacy you don't expect to find with it!
    1 day
    |
    256
    |
    17
    |

    Likely to sell faster than

    Zillow last checked:

    Listing updated:

    Listed by:

    Vanessa Lynn Miller 206-799-0013,

    Real Broker, LLC,

    Tanner Miller 562-881-9185,

    Real Broker, LLC

    Source: Doorify MLS,MLS#: 10187872MLS Logo

      Facts & features

      Interior

      Bedrooms & bathrooms
      • Bedrooms: 4
      • Bathrooms: 4
      • Full bathrooms: 3
      • 1/2 bathrooms: 1
      Heating
      • Electric, Fireplace(s), None
      Cooling
      • Ceiling Fan(s), Central Air, Electric, Heat Pump
      Appliances
      • Included: Dishwasher, Disposal, Dryer, Electric Range, Electric Water Heater, Microwave, Refrigerator, Stainless Steel Appliance(s), Vented Exhaust Fan, Washer, Water Heater
      • Laundry: Laundry Closet
      Features
      • Bathtub/Shower Combination, Ceiling Fan(s), Chandelier, Double Vanity, Eat-in Kitchen, Entrance Foyer, Granite Counters, Open Floorplan, Pantry, Recessed Lighting, Second Primary Bedroom, Smart Home, Smooth Ceilings, Soaking Tub, Storage, Walk-In Closet(s), Walk-In Shower, Water Closet
      • Flooring: Carpet, Hardwood, Tile
      • Doors: Storm Door(s)
      • Windows: Blinds
      • Number of fireplaces: 1
      • Fireplace features: Gas, Living Room
      • Common walls with other units/homes: 1 Common Wall
      Interior area
      • Total structure area: 2,307
      • Total interior livable area: 2,307 sqft
      • Finished area above ground: 2,307
      • Finished area below ground: 0

      Property

      Parking
      • Total spaces: 2
      • Parking features: Attached, Garage, Off Street
      • Attached garage spaces: 1
      • Uncovered spaces: 1
      Features
      • Levels: Three Or More
      • Stories: 3
      • Patio & porch: Covered, Deck, Porch, Rear Porch
      • Exterior features: Balcony, Smart Camera(s)/Recording
      • Pool features: Community
      • Has view: Yes
      • View description: Trees/Woods
      Lot
      • Size: 2,178 Square Feet
      • Features: Back Yard, Landscaped, Many Trees
      Details
      • Parcel number: 078609274368000 0337484
      • Zoning: R-10
      • Special conditions: Standard

      Construction

      Type & style
      • Home type: Townhouse
      • Architectural style: Traditional
      • Property subtype: Townhouse, Residential
      • Attached to another structure: Yes
      Materials
      • Blown-In Insulation, Stone Veneer, Vinyl Siding
      • Foundation: Slab
      • Roof: Shingle
      Condition
      • New construction: No
      • Year built: 2006

      Utilities & green energy

      • Sewer: Public Sewer
      • Water: Public
      • Utilities for property: Cable Available, Sewer Available, Sewer Connected, Water Available, Water Connected

      Community & HOA

      Community
      • Features: Clubhouse, Fitness Center, Pool
      • Subdivision: Glenwood North Townhomes
      HOA
      • Has HOA: Yes
      • Amenities included: Clubhouse, Fitness Center, Maintenance Grounds, Maintenance Structure, Pool
      • Services included: Maintenance Grounds, Maintenance Structure
      • HOA fee: $180 monthly
      • Additional fee info: Second HOA Fee $132 Annually
      Location
      • Region: Raleigh

      Financial & listing details

      • Price per square foot: $182/sqft
      • Tax assessed value: $410,324
      • Annual tax amount: $3,598
      • Date on market: 8/21/2026
      • Road surface type: Asphalt

        Estimated market value

        Not available

        Estimated sales range

        Not available

        Not available

        Price history

        DateEventPrice
        8/21/2026Listed for sale$420,000+29.2%$182/sqft
        Source: Doorify MLS #10187872 Report a problem
        8/10/2026Sold$325,000+20.8%$141/sqft
        Source: Public Record Report a problem
        12/13/2016Sold$269,000$117/sqft
        Source: Doorify MLS #2096419 Report a problem
        11/9/2016Pending sale$269,000$117/sqft
        Source: Fonville Morisey/Stonehenge Sales Office #2096419 Report a problem
        10/28/2016Listed for sale$269,000+17.7%$117/sqft
        Source: Fonville Morisey/Stonehenge Sales Office #2096419 Report a problem
        5/1/2014Listing removed$1,700$1/sqft
        Source: Owner Report a problem
        4/3/2014Listed for rent$1,700$1/sqft
        Source: Owner Report a problem
        10/23/2009Sold$228,500-4.8%$99/sqft
        Source: Public Record Report a problem
        9/2/2009Price change$239,999-3.2%$104/sqft
        Source: Premier Properties of the Triangle #1663956 Report a problem
        8/1/2009Price change$248,000-2.7%$107/sqft
        Source: Premier Properties of the Triangle #1663956 Report a problem
        6/20/2009Price change$255,000-3.4%$111/sqft
        Source: Premier Properties of the Triangle #1663956 Report a problem
        5/17/2009Listed for sale$264,000+3.5%$114/sqft
        Source: Premier Properties of the Triangle #1663956 Report a problem
        8/29/2006Sold$255,000$111/sqft
        Source: Public Record Report a problem

        Public tax history

        YearProperty taxesTax assessment
        2025$3,598 +0.4%$410,324
        2024$3,584 +13.7%$410,324 +42.8%
        2023$3,153 +7.6%$287,437
        2022$2,930 +4%$287,437
        2021$2,817 +1.8%$287,437
        2020$2,766 -1.4%$287,437 +19.6%
        2019$2,805 $240,285
        2018$2,805 +11.3%$240,285
        2017$2,520 +2.1%$240,285
        2016$2,468 -4.5%$240,285 -2.9%
        2015$2,583 +5.4%$247,556
        2014$2,451 $247,556
        2013-- $247,556
        2012-- $247,556
        2011-- $247,556
        2010-- $247,556
        2009-- $247,556
        2008-- --
        2007-- --
        Find assessor info on the county website

        Monthly payment

        Est. payment

        Payment breakdown

        Explore the cost of this home by adjusting the details. Changes won't be saved.
        All calculations are estimates and provided by Zillow, Inc. for informational purposes only. Actual amounts may vary.
        HOA fees may include property taxes on listings classified as Co-Ops. Contact the listing agent and/or owner for fee details.
        See how much you could borrow to make a competitive offer.

        Climate risks

        Neighborhood: Northwest Raleigh

        Getting around

        34 / 100
        Car-Dependent
        25 / 100
        Some Transit
        12 / 100
        Somewhat Bikeable

        Nearby schools

        GreatSchools rating
        Schools provided by the listing agent
        • Elementary: Wake - York Elementary
        • Middle: Wake - Oberlin Middle
        • High: Wake - Needham Broughton High

        Source: Doorify MLS. This data may not be complete. We recommend contacting the local school district to confirm school assignments for this home.

        A local agent can set up tours, give advice and negotiate with sellers.

        Browse local experts

        Similar homes