Discover unparalleled luxury residing in this exquisite 4-bedroom, 3.5-bathroom estate nestled in the serene landscapes of Parker, TX. This prestigious home offers a blend of elegance and functionality across its expansive footprint, thoughtfully designed to cater to both intimate gatherings and grand entertaining. Step inside to be greeted by elegant interiors featuring high ceilings and an abundance of natural light. The gourmet kitchen stands as the heart of the home, boasting premium stainless steel appliances, custom cabinetry, and a large center island. Adjacent to it, the formal dining room awaits your most lavish dinner parties. Each spacious bedroom offers privacy and relaxation, particularly the primary suite which mirrors the ambiance of a luxury retreat with its spa-like bathroom and expansive walk-in closet. Outside, the property reveals its full potential with a lush, blank canvas landscape. This expansive acreage invites creativity - whether you envision a serene garden, a playground, or even a customized outdoor living area, the possibilities are endless. A covered patio extends your living space outdoors, perfect for alfresco dining and entertaining. A spacious 3-car garage complements the functional layout of the home, offering ample space for vehicles and additional storage. This property harmonizes luxurious amenities with the tranquility of its location, inviting those who cherish both privacy and community. Set amidst the verdant beauty of Parker, this home not only boasts sophisticated living but also offers proximity to top-rated schools, shopping, and restaurants, enriching your lifestyle further. Experience the extraordinary at this stunning Parker estate, where luxury and meticulous design culminate in an idyllic living experience. All information, deemed accurate and reliable. Buyer and buyer agent's responsibility to verify all information, including, but not limited to square footage, schools, HOA, taxes, etc.
Sold
Price Unknown
5109 Midnight Ct, Parker, TX 75002
4beds
4,499sqft
Single Family Residence
Built in 2021
1.26 Acres Lot
$1,134,300 Zestimate®
$--/sqft
$5,034 Estimated rent
Home value
$1,134,300
$1.08M - $1.19M
$5,034/mo
Zestimate® history
Owner options
List your home for rent
$5,034/mo
Rent Zestimate®
Find your next renter with Zillow Rental Manager. Plus, with online applications, you can quickly screen prospective tenants – for free.
$5,034/mo
Rent Zestimate®
Refinance and save
$1,200/mo
Est. payment
Refinancing to a lower rate could help reduce your monthly payments and save thousands over the life of the loan.
$1,200/mo
Est. payment
Explore your selling options
Work with a Zillow partner agent
Leverage their expertise and Zillow's premium Showcase listings to get your home seen by more buyers.
Get startedList with your own agent
Get your home in front of millions of buyers by listing it on Zillow.
Learn how to do itSell it yourself
Take full control of how buyers see your home on Zillow by listing For Sale by Owner (FSBO).
List your homeWhat's special
Elegant interiorsHigh ceilingsFormal dining roomAbundance of natural lightSpacious bedroomExpansive walk-in closetCovered patio
Zillow last checked:
Listing updated:
Listed by:
Brittney Stevens 0764215 817-980-8912,
Coldwell Banker Apex, REALTORS 972-772-9300
Bought with:
Colleen Frost, 0612659
Colleen Frost Real Estate Serv
Source: NTREIS,MLS#: 21256481
Facts & features
Interior
Bedrooms & bathrooms
- Bedrooms: 4
- Bathrooms: 4
- Full bathrooms: 3
- 1/2 bathrooms: 1
Primary bedroom
- Features: Ceiling Fan(s), En Suite Bathroom
- Level: First
- Dimensions: 15 x 25
Primary bedroom
- Features: Ceiling Fan(s), En Suite Bathroom, Walk-In Closet(s)
- Level: First
- Dimensions: 15 x 12
Bedroom
- Features: En Suite Bathroom, Walk-In Closet(s)
- Level: First
- Dimensions: 17 x 16
Bedroom
- Features: Ceiling Fan(s), En Suite Bathroom, Walk-In Closet(s)
- Level: First
- Dimensions: 13 x 17
Primary bathroom
- Features: Built-in Features, Closet Cabinetry, Dual Sinks, En Suite Bathroom, Garden Tub/Roman Tub, Linen Closet, Multiple Shower Heads, Stone Counters
- Level: First
- Dimensions: 17 x 13
Dining room
- Level: First
- Dimensions: 11 x 15
Other
- Features: En Suite Bathroom, Garden Tub/Roman Tub, Stone Counters
- Level: First
- Dimensions: 9 x 5
Other
- Features: Jack and Jill Bath
- Level: First
- Dimensions: 9 x 5
Game room
- Level: First
- Dimensions: 18 x 16
Half bath
- Features: Granite Counters
- Level: First
- Dimensions: 6 x 5
Kitchen
- Features: Breakfast Bar, Built-in Features, Butler's Pantry, Eat-in Kitchen, Kitchen Island, Stone Counters, Walk-In Pantry
- Level: First
- Dimensions: 12 x 14
Living room
- Features: Ceiling Fan(s), Fireplace
- Level: First
- Dimensions: 20 x 22
Media room
- Features: Built-in Features
- Level: First
- Dimensions: 18 x 15
Office
- Features: Built-in Features
- Level: First
- Dimensions: 11 x 15
Utility room
- Features: Built-in Features, Utility Sink
- Level: First
- Dimensions: 19 x 8
Heating
- Central, Electric, Fireplace(s)
Cooling
- Central Air, Ceiling Fan(s)
Appliances
- Included: Double Oven, Dishwasher, Electric Oven, Gas Cooktop, Disposal, Wine Cooler
- Laundry: Laundry in Utility Room
Features
- Wet Bar, Eat-in Kitchen, In-Law Floorplan, Kitchen Island, Open Floorplan, Vaulted Ceiling(s), Walk-In Closet(s)
- Flooring: Engineered Hardwood, Tile
- Windows: Window Coverings
- Has basement: No
- Number of fireplaces: 2
- Fireplace features: Gas Log, Wood Burning
Interior area
- Total interior livable area: 4,499 sqft
Property
Parking
- Total spaces: 3
- Parking features: Door-Multi, Direct Access, Door-Single, Driveway, Epoxy Flooring, Garage, Oversized, Garage Faces Side
- Attached garage spaces: 3
Features
- Levels: One
- Stories: 1
- Patio & porch: Covered
- Pool features: None
- Fencing: Wrought Iron
Lot
- Size: 1.26 Acres
- Features: Acreage, Cleared, Interior Lot
Details
- Parcel number: R1225800A01201
Construction
Type & style
- Home type: SingleFamily
- Architectural style: Detached
- Property subtype: Single Family Residence
Materials
- Brick, Concrete, Rock, Stone
- Foundation: Slab
- Roof: Composition,Shingle
Condition
- Year built: 2021
Utilities & green energy
- Sewer: Aerobic Septic, Public Sewer
- Water: Public
- Utilities for property: Sewer Available, Septic Available, Water Available
Community & HOA
Community
- Security: Smoke Detector(s)
- Subdivision: Parker Ranch Estates Ph 4a
HOA
- Has HOA: Yes
- Services included: Maintenance Grounds
- HOA fee: $1,200 annually
- HOA name: Parker Ranch Estates
- HOA phone: 214-613-3400
Location
- Region: Parker
Financial & listing details
- Tax assessed value: $1,251,033
- Annual tax amount: $20,852
- Date on market: 5/1/2026
- Cumulative days on market: 72 days
- Listing terms: Cash,Conventional
- Exclusions: Ask for list.
Price history
| Date | Event | Price |
|---|---|---|
| 8/17/2026 | Sold | -- |
Source: NTREIS #21256481 Report a problem | ||
| 7/24/2026 | Pending sale | $1,175,000$261/sqft |
Source: NTREIS #21256481 Report a problem | ||
| 7/13/2026 | Contingent | $1,175,000$261/sqft |
Source: NTREIS #21256481 Report a problem | ||
| 6/17/2026 | Price change | $1,175,000-6%$261/sqft |
Source: NTREIS #21256481 Report a problem | ||
| 5/1/2026 | Listed for sale | $1,250,000$278/sqft |
Source: NTREIS #21256481 Report a problem | ||
Public tax history
| Year | Property taxes | Tax assessment |
|---|---|---|
| 2025 | $18,980 +4.4% | $1,251,033 +6.5% |
| 2024 | $18,173 -1.7% | $1,174,528 |
| 2023 | $18,482 +53.7% | $1,174,528 +85% |
| 2022 | $12,023 +459.9% | $635,012 +497.9% |
| 2021 | $2,147 | $106,200 |
Find assessor info on the county website
Neighborhood: 75002
Nearby homes
- $1,098,5008 bd-- ba5.2k sqft5201 Midnight Ct, Parker, TX 75002Off Market
- $--5 bd4 ba4.8k sqft5105 Midnight Ct, Parker, TX 75002Sold
- $--4 bd4 ba4k sqft1504 Summerside Dr, Allen, TX 75002Sold
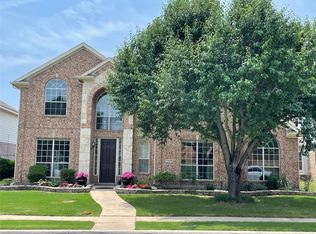
- $576,1005 bd3 ba2.9k sqft1502 Summerside Dr, Allen, TX 75002Off Market
- $483,8004 bd2 ba2.7k sqft1506 Summerside Dr, Allen, TX 75002Off Market
- $430,1004 bd2 ba2.1k sqft1508 Summerside Dr, Allen, TX 75002Off Market
- $537,9005 bd3 ba3k sqft1500 Summerside Dr, Allen, TX 75002Off Market
- $425,2004 bd2 ba2.5k sqft1510 Summerside Dr, Allen, TX 75002Off Market
Nearby schools
GreatSchools rating
- 9/10Bolin Elementary SchoolGrades: K-6Distance: 0.4 mi
- 9/10W E Pete Ford Middle SchoolGrades: 7-8Distance: 1.7 mi
- 8/10Allen High SchoolGrades: 9-12Distance: 2.7 mi
Schools provided by the listing agent
- Elementary: Bolin
- Middle: Ford
- High: Allen
- District: Allen ISD
Source: NTREIS. This data may not be complete. We recommend contacting the local school district to confirm school assignments for this home.
Get a cash offer in 3 minutes
Find out how much your home could sell for in as little as 3 minutes with a no-obligation cash offer.
Estimated market value
$1,134,300
Get a cash offer in 3 minutes
Find out how much your home could sell for in as little as 3 minutes with a no-obligation cash offer.
Estimated market value
$1,134,300
- Texas
- Collin County
- Parker
- 75002
- 5109 Midnight Ct
