9/25/25 - PHOTOS HAVE BEEN REMOVED AT THE REQUEST OF THE NEW OWNERS - APPRAISERS PLEASE CONTACT LISTING AGENT DIRECTLY FOR ANY NEEDED INFORMATION**** ONE OF A KIND CUSTOM STEVENS BUILDERS HOME IN WALNUT GROVE** PICTURE PERFECT CUL-DE-SAC BACKING TO DEEDED OPEN SPACE** OVER 13,000 FINISHED SQUARE FEET ON THREE FINISHED LEVELS** BACKYARD OASIS INCLUDING WATERFALL POOL / BUILT IN HOT TUB / PERMANENT GAZEBO & OUTDOOR KITCHEN** MAIN FLOOR & TOP FLOOR PRIMARY SUITES* TEN FOOT & NINE FOOT CEILINGS ON ALL LEVELS** OPEN FLOORPLAN ENTIRE MAIN LEVEL** PLEASE REACH OUT FOR A COMPLETE LIST OF ALL FEATURES** FIRST CLASS FROM TOP TO BOTTOM!!
Sold for $2,850,000
$2,850,000
5109 Mountain Ln, Clarksville, MD 21029
5beds
13,158sqft
Single Family Residence
Built in 2009
1.12 Acres Lot
$2,937,500 Zestimate®
$217/sqft
$6,741 Estimated rent
Home value
$2,937,500
$2.76M - $3.14M
$6,741/mo
Zestimate® history
Owner options
List your home for rent
$6,741/mo
Rent Zestimate®
Find your next renter with Zillow Rental Manager. Plus, with online applications, you can quickly screen prospective tenants – for free.
$6,741/mo
Rent Zestimate®
Refinance and save
$19,103/mo
Est. payment
Refinancing to a lower rate could help reduce your monthly payments and save thousands over the life of the loan.
$19,103/mo
Est. payment
Explore your selling options
Work with a Zillow partner agent
Leverage their expertise and Zillow's premium Showcase listings to get your home seen by more buyers.
Get startedList with your own agent
Get your home in front of millions of buyers by listing it on Zillow.
Learn how to do itSell it yourself
Take full control of how buyers see your home on Zillow by listing For Sale by Owner (FSBO).
List your homeWhat's special
Waterfall poolBackyard oasisPermanent gazeboOutdoor kitchenTop floor primary suiteOpen floorplan
Zillow last checked:
Listing updated:
Listed by:
Steve Allnutt 410-336-7787,
RE/MAX Advantage Realty
Bought with:
Samina Chowdhury, 588281
Keller Williams Lucido Agency
Source: Bright MLS,MLS#: MDHW2053270
Facts & features
Interior
Bedrooms & bathrooms
- Bedrooms: 5
- Bathrooms: 8
- Full bathrooms: 6
- 1/2 bathrooms: 2
- Main level bathrooms: 3
- Main level bedrooms: 1
Rooms
- Room types: Dining Room, Primary Bedroom, Bedroom 2, Bedroom 3, Bedroom 4, Kitchen, Game Room, Family Room, Foyer, Breakfast Room, Study, Exercise Room, Great Room, In-Law/auPair/Suite, Laundry, Other, Recreation Room, Storage Room, Media Room, Bonus Room, Hobby Room, Primary Bathroom
Primary bedroom
- Features: Flooring - Carpet, Bathroom - Walk-In Shower, Bathroom - Jetted Tub, Built-in Features, Chair Rail, Granite Counters, Crown Molding, Recessed Lighting, Primary Bedroom - Dressing Area, Primary Bedroom - Sitting Area, Walk-In Closet(s), Wet Bar, Window Treatments
- Level: Upper
Bedroom 2
- Features: Flooring - Carpet, Attic - Pull-Down Stairs, Bathroom - Tub Shower, Built-in Features, Cathedral/Vaulted Ceiling, Ceiling Fan(s), Recessed Lighting, Walk-In Closet(s), Window Treatments
- Level: Upper
Bedroom 3
- Features: Flooring - Carpet, Bathroom - Tub Shower, Ceiling Fan(s), Walk-In Closet(s), Window Treatments
- Level: Upper
Bedroom 4
- Features: Flooring - Carpet, Window Treatments, Built-in Features, Walk-In Closet(s), Bathroom - Tub Shower
- Level: Upper
Primary bathroom
- Level: Upper
Bonus room
- Level: Lower
Breakfast room
- Level: Main
Dining room
- Features: Flooring - HardWood, Fireplace - Gas, Chair Rail, Dining Area, Lighting - Ceiling, Recessed Lighting, Wet Bar, Window Treatments
- Level: Main
Exercise room
- Level: Lower
Family room
- Features: Flooring - Carpet, Walk-In Closet(s), Ceiling Fan(s), Cathedral/Vaulted Ceiling
- Level: Upper
Family room
- Features: Flooring - HardWood, Fireplace - Gas, Balcony Access, Built-in Features, Cathedral/Vaulted Ceiling, Crown Molding, Recessed Lighting, Window Treatments
- Level: Main
Foyer
- Features: Flooring - Marble, Cathedral/Vaulted Ceiling, Lighting - Ceiling
- Level: Main
Game room
- Level: Lower
Great room
- Features: Flooring - HardWood, Fireplace - Gas, Recessed Lighting
- Level: Main
Other
- Level: Lower
Other
- Features: Flooring - Carpet, Recessed Lighting, Balcony Access, Bathroom - Walk-In Shower, Built-in Features, Ceiling Fan(s), Walk-In Closet(s), Window Treatments
- Level: Main
Kitchen
- Features: Flooring - HardWood, Breakfast Bar, Breakfast Nook, Breakfast Room, Built-in Features, Chair Rail, Granite Counters, Dining Area, Double Sink, Eat-in Kitchen, Lighting - Ceiling, Recessed Lighting, Kitchen - Gas Cooking, Pantry
- Level: Main
Laundry
- Level: Upper
Laundry
- Level: Main
Media room
- Level: Lower
Mud room
- Features: Flooring - Ceramic Tile, Granite Counters, Built-in Features, Recessed Lighting
- Level: Main
Other
- Level: Lower
Recreation room
- Level: Lower
Storage room
- Level: Lower
Study
- Features: Flooring - HardWood, Recessed Lighting, Cathedral/Vaulted Ceiling, Crown Molding, Chair Rail, Built-in Features
- Level: Main
Heating
- Zoned, Programmable Thermostat, Forced Air, Natural Gas
Cooling
- Central Air, Ceiling Fan(s), Zoned, Natural Gas
Appliances
- Included: Microwave, Built-In Range, Central Vacuum, Dishwasher, Disposal, Dryer, Washer, Exhaust Fan, Extra Refrigerator/Freezer, Humidifier, Ice Maker, Oven/Range - Gas, Range Hood, Refrigerator, Six Burner Stove, Stainless Steel Appliance(s), Water Conditioner - Owned, Water Heater, Double Oven, Water Treat System, Gas Water Heater
- Laundry: Main Level, Upper Level, Has Laundry, Laundry Room, Mud Room
Features
- Wine Storage, Bar, Walk-In Closet(s), Upgraded Countertops, Studio, Sound System, Recessed Lighting, Primary Bath(s), Pantry, Kitchen - Table Space, Kitchen Island, Kitchen - Gourmet, Eat-in Kitchen, Formal/Separate Dining Room, Open Floorplan, Family Room Off Kitchen, Entry Level Bedroom, Dining Area, Curved Staircase, Crown Molding, Chair Railings, Ceiling Fan(s), Butlers Pantry, Built-in Features, Breakfast Area, Bathroom - Walk-In Shower, Bathroom - Tub Shower, Attic, Double/Dual Staircase, Cathedral Ceiling(s), 2 Story Ceilings, 9'+ Ceilings, Tray Ceiling(s), Vaulted Ceiling(s)
- Flooring: Hardwood, Marble, Carpet, Ceramic Tile, Engineered Wood, Luxury Vinyl, Wood
- Doors: Atrium, French Doors, Insulated, Six Panel, Sliding Glass, Double Entry
- Windows: Atrium, Bay/Bow, Energy Efficient, Insulated Windows, Palladian, Screens, Skylight(s), Transom, Window Treatments
- Basement: Partial,Walk-Out Access,Full,Finished,Heated,Improved,Interior Entry,Connecting Stairway,Exterior Entry,Side Entrance,Sump Pump,Concrete
- Number of fireplaces: 4
- Fireplace features: Gas/Propane, Heatilator, Mantel(s), Stone, Screen
Interior area
- Total structure area: 14,333
- Total interior livable area: 13,158 sqft
- Finished area above ground: 9,583
- Finished area below ground: 3,575
Property
Parking
- Total spaces: 10
- Parking features: Garage Faces Side, Storage, Garage Door Opener, Inside Entrance, Other, Driveway, Private, Lighted, Electric Vehicle Charging Station(s), Attached, Off Street, On Street
- Attached garage spaces: 4
- Uncovered spaces: 6
- Details: Garage Sqft: 1386
Accessibility
- Accessibility features: Other
Features
- Levels: Three
- Stories: 3
- Patio & porch: Patio, Porch, Deck
- Exterior features: Extensive Hardscape, Lighting, Water Falls, Stone Retaining Walls, Barbecue, Other, Chimney Cap(s)
- Has private pool: Yes
- Pool features: Heated, Fenced, In Ground, Pool/Spa Combo, Concrete, Salt Water, Private
- Spa features: Bath, Hot Tub
- Fencing: Back Yard,Split Rail
- Has view: Yes
- View description: Trees/Woods
Lot
- Size: 1.12 Acres
- Features: Backs - Open Common Area, Backs to Trees, Cul-De-Sac, Landscaped, Premium, Private, Rear Yard, SideYard(s), Adjoins - Open Space, Level
Details
- Additional structures: Above Grade, Below Grade
- Parcel number: 1405449510
- Zoning: RCDEO
- Special conditions: Standard
Construction
Type & style
- Home type: SingleFamily
- Architectural style: Colonial
- Property subtype: Single Family Residence
Materials
- Stone, Stucco
- Foundation: Concrete Perimeter
- Roof: Shingle,Metal
Condition
- Excellent
- New construction: No
- Year built: 2009
Details
- Builder model: Stevens Builders Custom
Utilities & green energy
- Sewer: Shared Septic, Community Septic Tank
- Water: Well, Private, Filter, Conditioner
- Utilities for property: Cable Available, Natural Gas Available, Fiber Optic, Cable
Community & HOA
Community
- Security: Electric Alarm, Exterior Cameras, Fire Alarm, Monitored, Security System
- Subdivision: Walnut Grove
HOA
- Has HOA: Yes
- Amenities included: Common Grounds
- Services included: Common Area Maintenance, Insurance, Management, Reserve Funds, Road Maintenance, Trash
- HOA fee: $1,300 annually
- HOA name: WALNUT GROVE
Location
- Region: Clarksville
Financial & listing details
- Price per square foot: $217/sqft
- Tax assessed value: $2,567,200
- Annual tax amount: $33,253
- Date on market: 6/12/2025
- Listing agreement: Exclusive Right To Sell
- Ownership: Fee Simple
- Road surface type: Black Top, Paved
Price history
| Date | Event | Price |
|---|---|---|
| 9/26/2025 | Sold | $2,850,000-4.8%$217/sqft |
Source:  Bright MLS #MDHW2053270 Report a problem Bright MLS #MDHW2053270 Report a problem | ||
| 9/12/2025 | Pending sale | $2,995,000$228/sqft |
Source: Bright MLS #MDHW2053270 Report a problem | ||
| 7/20/2025 | Contingent | $2,995,000$228/sqft |
Source: Bright MLS #MDHW2053270 Report a problem | ||
| 6/12/2025 | Listed for sale | $2,995,000+671.4%$228/sqft |
Source: Bright MLS #MDHW2053270 Report a problem | ||
| 12/10/2007 | Sold | $388,250$30/sqft |
Source: Public Record Report a problem | ||
Public tax history
| Year | Property taxes | Tax assessment |
|---|---|---|
| 2025 | -- | $2,567,200 +7.3% |
| 2024 | $26,945 +7.9% | $2,392,967 +7.9% |
| 2023 | $24,983 +8.5% | $2,218,733 +8.5% |
| 2022 | $23,021 | $2,044,500 |
| 2021 | $23,021 | $2,044,500 |
| 2020 | $23,021 -6.1% | $2,044,500 -6.1% |
| 2019 | $24,524 -7% | $2,178,000 +0.5% |
| 2018 | $26,364 -13.3% | $2,168,067 -0.5% |
| 2017 | $30,415 | $2,178,000 +1.4% |
| 2016 | -- | $2,148,200 +7.2% |
| 2015 | -- | $2,003,600 +7.8% |
| 2014 | -- | $1,859,000 +8.4% |
| 2013 | -- | $1,714,400 +2% |
| 2012 | -- | $1,680,447 +2.1% |
| 2011 | -- | $1,646,493 +2.1% |
| 2010 | -- | $1,612,540 +429.5% |
| 2009 | -- | $304,532 +7.7% |
| 2008 | -- | $282,866 |
Find assessor info on the county website
Neighborhood: 21029
Nearby homes
- $1,954,100-- bd6 ba6k sqft5104 Mountain Ln, Clarksville, MD 21029Off Market
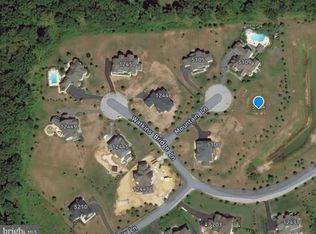
- $1,882,300-- bd5 ba5.7k sqft5105 Mountain Ln, Clarksville, MD 21029Off Market
- $2,357,100-- bd6 ba6.2k sqft5100 Mountain Ln, Clarksville, MD 21029Off Market
- $2,144,7005 bd7 ba6.2k sqft12446 Watkins Bridge Ln, Clarksville, MD 21029Off Market
- $1,476,8004 bd3 ba-- sqft12435 Watkins Bridge Ln, Clarksville, MD 21029Off Market
- $---- bd-- ba-- sqftWatkins Bridge Ln, Clarksville, MD 21029Off Market
- $2,345,4005 bd6 ba7k sqft12450 Watkins Bridge Ln, Clarksville, MD 21029Off Market
- $2,267,700-- bd5 ba7.7k sqft12441 Watkins Bridge Ln, Clarksville, MD 21029Off Market
Nearby schools
GreatSchools rating
- 8/10Triadelphia Ridge Elementary SchoolGrades: PK-5Distance: 3 mi
- 9/10Folly Quarter Middle SchoolGrades: 6-8Distance: 3.1 mi
- 10/10River Hill High SchoolGrades: 9-12Distance: 1.5 mi
Schools provided by the listing agent
- Elementary: Triadelphia Ridge
- Middle: Folly Quarter
- High: River Hill
- District: Howard County Public School System
Source: Bright MLS. This data may not be complete. We recommend contacting the local school district to confirm school assignments for this home.
Get a cash offer in 3 minutes
Find out how much your home could sell for in as little as 3 minutes with a no-obligation cash offer.
Estimated market value
$2,937,500
Get a cash offer in 3 minutes
Find out how much your home could sell for in as little as 3 minutes with a no-obligation cash offer.
Estimated market value
$2,937,500
- Maryland
- Howard County
- Clarksville
- 21029
- 5109 Mountain Ln
Nearby cities
Nearby zip codes
Other Clarksville Topics
