Skip main navigation
Sold
  • $771,740

    5109 NE 11th Ave, Portland, OR 97211

    4beds
    3,164sqft
    Residential, Single Family Residence
    Built in 1912
    4,356 Square Feet Lot
    $793,900 Zestimate®
    $244/sqft
    $5,816 Estimated rent

    Home value

    $793,900

    $738,000 - $857,000

    $5,816/mo

    Zestimate® history
    Loading
    Loading...

    Owner options

    List your home for rent

    $5,816/mo

    Rent Zestimate®

    Find your next renter with Zillow Rental Manager. Plus, with online applications, you can quickly screen prospective tenants – for free.

    Learn more

    $5,816/mo

    Rent Zestimate®

    Refinance and save

    $4,746/mo

    Est. payment

    Refinancing to a lower rate could help reduce your monthly payments and save thousands over the life of the loan.

    See today's rates

    $4,746/mo

    Est. payment

    Explore your selling options

    Work with a Zillow partner agent

    Leverage their expertise and Zillow's premium Showcase listings to get your home seen by more buyers.

    Get started

    List with your own agent

    Get your home in front of millions of buyers by listing it on Zillow.

    Learn how to do it

    Sell it yourself

    Take full control of how buyers see your home on Zillow by listing For Sale by Owner (FSBO).

    List your home

    What's special

    Craftsman-style gemAmple spaceHigh ceilingsDrenched in natural lightBrand new lvp flooringVaulted ceilings with skylights
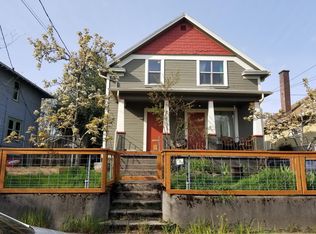
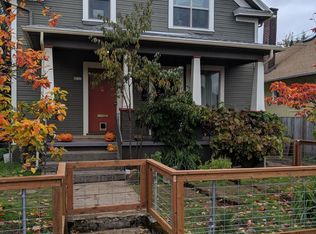
    Priced below assessed value! Nestled in Portland's coveted Alberta Arts District, this Craftsman-style gem is just waiting for it's new owner! This amazing property has endless opportunities! Main level living complete with 3 bedrooms and 1 bathroom, brand new LVP flooring throughout main, drenched in natural light with high ceilings and ample space, access to laundry, storage and backyard. The lower level is a fully permitted ADU featuring 3 bedrooms and 1 full bathroom with it's own entrance and shared yard space. The upstairs is a remodeled loft studio complete with open railing staircase, vaulted ceilings with skylights, a kitchenette and full bathroom with a/c! Or you could make the loft an amazing master suite instead of loft apartment. This home is in a thriving neighborhood where everyone loves to live! This would also be the perfect "House Hack" for a savvy buyer looking for opportunity! Live in 1 one of the units and rent out the other spaces! This property is situated in a low tax district which is just icing on the cake for this home! Don't miss this opportunity to own a piece of Portland history in one of the city's most desirable neighborhoods. Schedule your showing today and experience urban living at its finest with a walk score of 95 and a bike score of 100! [Home Energy Score = 1. HES Report at https://rpt.greenbuildingregistry.com/hes/OR10228511]

    Zillow last checked:

    Listing updated:

    Listed by:

    Ariana Watson 360-903-3505,

    Coldwell Banker Bain

    Bought with:

    Joelle Lewis, 871000059

    eXp Realty, LLC

    Source: RMLS (OR),MLS#: 24164541MLS Logo

    Facts & features

    Interior

    Bedrooms & bathrooms
    • Bedrooms: 4
    • Bathrooms: 3
    • Full bathrooms: 3
    • Main level bathrooms: 1
    Primary bedroom
    • Features: Ceiling Fan, Closet, High Ceilings, Vinyl Floor
    • Level: Main
    • Area: 196
    • Dimensions: 14 x 14
    Bedroom 2
    • Features: Ceiling Fan, Closet, High Ceilings, Vinyl Floor
    • Level: Main
    • Area: 182
    • Dimensions: 14 x 13
    Bedroom 3
    • Features: Ceiling Fan, Closet, High Ceilings, Vinyl Floor
    • Level: Main
    • Area: 144
    • Dimensions: 12 x 12
    Dining room
    • Features: Vinyl Floor
    • Level: Lower
    Family room
    • Features: Wallto Wall Carpet
    • Level: Lower
    Kitchen
    • Features: Dishwasher, Disposal, Exterior Entry, Microwave, Free Standing Range, High Ceilings, Vinyl Floor
    • Level: Main
    Living room
    • Features: Builtin Features, Ceiling Fan, Fireplace, High Ceilings, Vinyl Floor
    • Level: Main
    • Area: 350
    • Dimensions: 25 x 14
    Heating
    • Forced Air, Fireplace(s)
    Cooling
    • Wall Unit(s)
    Appliances
    • Included: Dishwasher, Disposal, Free-Standing Gas Range, Free-Standing Refrigerator, Microwave, Washer/Dryer, Free-Standing Range, Electric Water Heater, Tank Water Heater
    • Laundry: Laundry Room
    Features
    • Ceiling Fan(s), High Ceilings, High Speed Internet, Vaulted Ceiling(s), Bathroom, Kitchen, Loft, Shower, Studio, Suite, Closet, Built-in Features, Pantry
    • Flooring: Vinyl, Wall to Wall Carpet
    • Windows: Double Pane Windows, Storm Window(s), Vinyl Frames
    • Basement: Exterior Entry,Finished,Separate Living Quarters Apartment Aux Living Unit
    • Number of fireplaces: 2
    • Fireplace features: Wood Burning
    Interior area
    • Total structure area: 3,164
    • Total interior livable area: 3,164 sqft

    Property

    Parking
    • Parking features: Driveway, On Street
    • Has uncovered spaces: Yes
    Accessibility
    • Accessibility features: Accessible Entrance, Accessible Full Bath, Caregiver Quarters, Ground Level, Main Floor Bedroom Bath, Utility Room On Main, Walkin Shower, Accessibility
    Features
    • Stories: 3
    • Patio & porch: Porch
    • Exterior features: Raised Beds, Yard, Exterior Entry
    • Fencing: Fenced
    Lot
    • Size: 4,356 sqft
    • Dimensions: 85 x 50
    • Features: Corner Lot, Level, SqFt 3000 to 4999
    Details
    • Additional structures: GuestQuarters, SecondResidence, SeparateLivingQuartersApartmentAuxLivingUnit
    • Parcel number: R164516
    • Zoning: R2.5

    Construction

    Type & style
    • Home type: SingleFamily
    • Architectural style: Craftsman
    • Property subtype: Residential, Single Family Residence
    Materials
    • Wood Siding
    • Foundation: Concrete Perimeter
    • Roof: Composition
    Condition
    • Updated/Remodeled
    • New construction: No
    • Year built: 1912

    Utilities & green energy

    • Gas: Gas
    • Sewer: Public Sewer
    • Water: Public
    • Utilities for property: Cable Connected, DSL

    Community & neighborhood

    Location
    • Region: Portland
    • Subdivision: King / Alberta Arts

    Other

    Other facts
    • Listing terms: Cash,Conventional,VA Loan
    • Road surface type: Paved

    Price history

    DateEventPrice
    11/18/2024Sold$771,740-3.5%$244/sqft
    Source: RMLS (OR) #24164541 Report a problem
    10/25/2024Pending sale$799,900$253/sqft
    Source: RMLS (OR) #24164541 Report a problem
    10/16/2024Price change$799,900-3%$253/sqft
    Source: RMLS (OR) #24164541 Report a problem
    9/17/2024Listed for sale$824,900+163.5%$261/sqft
    Source: RMLS (OR) #24164541 Report a problem
    3/24/2021Listing removed--
    Source: Owner Report a problem
    11/3/2016Listing removed$1,995-13.1%$1/sqft
    Source: Owner Report a problem
    5/10/2015Listing removed$2,295-4.2%$1/sqft
    Source: Owner Report a problem
    5/2/2015Listed for rent$2,395$1/sqft
    Source: Owner Report a problem
    7/21/2014Sold$313,000-10.5%$99/sqft
    Source: RMLS (OR) #14434278 Report a problem
    7/4/2014Listed for sale$349,900+386%$111/sqft
    Source: Soldera Properties, Inc. #14434278 Report a problem
    4/4/1995Sold$72,000$23/sqft
    Source: Public Record Report a problem

    Public tax history

    YearProperty taxesTax assessment
    2025$4,659 +3.7%$172,900 +3%
    2024$4,491 +4%$167,870 +3%
    2023$4,319 +2.2%$162,990 +3%
    2022$4,226 +1.7%$158,250 +3%
    2021$4,154 +9%$153,650 +3%
    2020$3,811 +3.8%$149,180 +3%
    2019$3,671 $144,840 +3%
    2018$3,671 +3%$140,630 +3%
    2017$3,563 +14%$136,540 +3%
    2016$3,126 $132,570 +3%
    2015$3,126 +2.7%$128,710 +200.2%
    2014$3,044 +202.9%$42,880 +3%
    2013$1,005 +10.5%$41,640 +3%
    2012$909 +3.9%$40,430 +3%
    2011$875 +5.4%$39,260 +3%
    2010$830 +2.7%$38,120 +3%
    2009$809 +5.9%$37,010 +3%
    2008$763 +0.3%$35,940 +3%
    2007$761 +11.3%$34,900 +3%
    2006$684 +4.7%$33,890 +3%
    2005$653 -8.2%$32,910 +3%
    2004$711 +2.3%$31,960 +3%
    2003$696 +8.9%$31,030 +3%
    2002$639 +7.3%$30,130 +6.1%
    2000$595 $28,410

    Find assessor info on the county website

    Neighborhood: King

    Nearby schools

    GreatSchools rating
    Schools provided by the listing agent
    • Elementary: Martinl King Jr
    • Middle: Harriet Tubman
    • High: Jefferson

    Source: RMLS (OR). This data may not be complete. We recommend contacting the local school district to confirm school assignments for this home.

    Get a cash offer in 3 minutes
    Find out how much your home could sell for in as little as 3 minutes with a no-obligation cash offer.
    Estimated market value
    $793,900
    Get a cash offer in 3 minutes
    Find out how much your home could sell for in as little as 3 minutes with a no-obligation cash offer.
    Estimated market value
    $793,900