IN-GROUND POOL! No 6 month wait for installation. Just move in and enjoy summer from day one, with plenty of yard left over for pets and play. Inside, the home offers 3 bedrooms and 3 full baths with a flexible layout that works for a variety of lifestyles. A first-floor bedroom with a full bath makes an ideal guest suite or comfortable extended-stay retreat. Hardwood floors flow throughout the main level, with tile in the bathroom and laundry room, and the convenience of first-floor laundry is hard to overstate.Upstairs, the primary suite is generously sized with space to spare. The primary bath is impressively large, accompanied by a walk-in closet that provides access to a floored attic, a rare bonus for effortless accessible storage without wrestling a pull-down staircase. The 936 sq ft finished lower level adds serious living space, including a current office that could easily become a 4th bedroom with the addition of an egress window. The location couldn't be better. Tucked in the 40245 zip code, you're close to major expressways without hearing a whisper of traffic — making commutes a breeze while keeping the neighborhood peaceful and quiet. Shopping, dining, and entertainment are all just minutes away, with easy access to some of the area's best malls and restaurants. Don't wait — homes with in-ground pools at this price point move fast!
Sold for $390,000
$390,000
5109 Oakbrook Dr, Louisville, KY 40245
3beds
2,682sqft
Single Family Residence
Built in 2003
7,405 Square Feet Lot
$387,700 Zestimate®
$145/sqft
$3,076 Estimated rent
Home value
$387,700
$368,000 - $407,000
$3,076/mo
Zestimate® history
Owner options
List your home for rent
$3,076/mo
Rent Zestimate®
Find your next renter with Zillow Rental Manager. Plus, with online applications, you can quickly screen prospective tenants – for free.
$3,076/mo
Rent Zestimate®
Refinance and save
$2,611/mo
Est. payment
Refinancing to a lower rate could help reduce your monthly payments and save thousands over the life of the loan.
$2,611/mo
Est. payment
Explore your selling options
Work with a Zillow partner agent
Leverage their expertise and Zillow's premium Showcase listings to get your home seen by more buyers.
Get startedList with your own agent
Get your home in front of millions of buyers by listing it on Zillow.
Learn how to do itSell it yourself
Take full control of how buyers see your home on Zillow by listing For Sale by Owner (FSBO).
List your homeWhat's special
In-ground poolConvenience of first-floor laundryFlexible layout
Zillow last checked:
Listing updated:
Listed by:
Coxon Phelps Team 502-500-9395,
simpler.realestate
Bought with:
Jake Brady, 279745
Nest Realty
Source: Metro Search Inc. LLC DBA Apex MLS,MLS#: 1712270
Facts & features
Interior
Bedrooms & bathrooms
- Bedrooms: 3
- Bathrooms: 3
- Full bathrooms: 3
Primary bedroom
- Level: Second
- Area: 207
- Dimensions: 15.00 x 13.80
Bedroom
- Level: First
- Area: 179.4
- Dimensions: 13.80 x 13.00
Bedroom
- Level: Second
- Area: 183.58
- Dimensions: 13.40 x 13.70
Primary bathroom
- Level: Second
- Area: 85.84
- Dimensions: 14.80 x 5.80
Full bathroom
- Level: First
Full bathroom
- Level: Second
Dining room
- Description: Hardwood floors
- Level: First
- Area: 143
- Dimensions: 11.00 x 13.00
Family room
- Level: Basement
- Area: 322.5
- Dimensions: 25.80 x 12.50
Great room
- Level: Basement
- Area: 240.5
- Dimensions: 13.00 x 18.50
Kitchen
- Description: Hardwood floors
- Level: First
- Area: 169
- Dimensions: 13.00 x 13.00
Laundry
- Level: First
Living room
- Description: Hardwood floors
- Level: First
- Area: 259.35
- Dimensions: 13.30 x 19.50
Office
- Level: Basement
- Area: 180
- Dimensions: 14.40 x 12.50
Heating
- Forced Air, Natural Gas
Cooling
- Central Air
Features
- Basement: Finished
- Number of fireplaces: 1
Interior area
- Total structure area: 1,746
- Total interior livable area: 2,682 sqft
- Finished area above ground: 1,746
- Finished area below ground: 936
Property
Parking
- Total spaces: 2
- Parking features: Attached, Entry Front, Driveway
- Attached garage spaces: 2
- Has uncovered spaces: Yes
Features
- Stories: 2
- Patio & porch: Deck, Patio, Porch
- Has private pool: Yes
- Pool features: In Ground
- Fencing: Privacy,Wood
Lot
- Size: 7,405 Square Feet
Details
- Parcel number: 21334704120000
Construction
Type & style
- Home type: SingleFamily
- Property subtype: Single Family Residence
Materials
- Vinyl Siding, Brick
- Foundation: Concrete Perimeter
- Roof: Shingle
Condition
- Year built: 2003
Utilities & green energy
- Sewer: Public Sewer
- Water: Public
- Utilities for property: Electricity Connected, Natural Gas Connected
Community & HOA
Community
- Subdivision: Oakhurst
HOA
- Has HOA: Yes
- HOA fee: $191 annually
Location
- Region: Louisville
Financial & listing details
- Price per square foot: $145/sqft
- Tax assessed value: $279,850
- Annual tax amount: $3,123
- Date on market: 3/24/2026
- Electric utility on property: Yes
Price history
| Date | Event | Price |
|---|---|---|
| 5/29/2026 | Sold | $390,000$145/sqft |
Source:  Metro Search Inc. LLC DBA Apex MLS #1712270 Report a problem Metro Search Inc. LLC DBA Apex MLS #1712270 Report a problem | ||
| 4/26/2026 | Pending sale | $390,000$145/sqft |
Source: Metro Search Inc. LLC DBA Apex MLS #1712270 Report a problem | ||
| 3/26/2026 | Contingent | $390,000$145/sqft |
Source: Metro Search Inc. LLC DBA Apex MLS #1712270 Report a problem | ||
| 3/24/2026 | Listed for sale | $390,000+100%$145/sqft |
Source: Metro Search Inc. LLC DBA Apex MLS #1712270 Report a problem | ||
| 1/3/2018 | Sold | $195,000$73/sqft |
Source: Public Record Report a problem | ||
| 12/28/2006 | Sold | $195,000$73/sqft |
Source: Public Record Report a problem | ||
Public tax history
| Year | Property taxes | Tax assessment |
|---|---|---|
| 2025 | $3,123 | $279,850 |
| 2024 | -- | $279,850 |
| 2023 | $3,241 -0.3% | $279,850 |
| 2022 | $3,252 | $279,850 +29.1% |
| 2021 | -- | $216,850 |
| 2020 | $2,498 | $216,850 |
| 2019 | $2,498 +7.6% | $216,850 |
| 2018 | $2,321 | $216,850 |
| 2017 | $2,321 +19% | $216,850 +11.2% |
| 2013 | $1,950 | $195,000 |
| 2011 | $1,950 | $195,000 |
Find assessor info on the county website
Neighborhood: 40245
Nearby homes
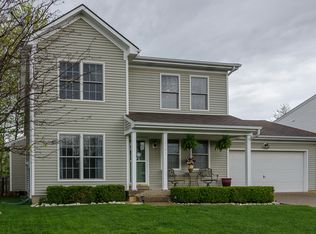
- $367,2003 bd2 ba2.8k sqft5107 Oakbrook Dr, Louisville, KY 40245Off Market
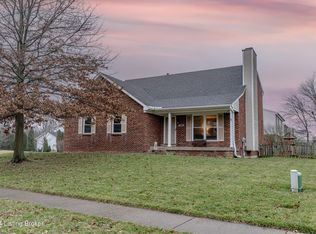
- $345,0003 bd3 ba2.8k sqft11801 Oak Bay Dr, Louisville, KY 40245Sold
- $373,1003 bd3 ba2.2k sqft11803 Oak Bay Dr, Louisville, KY 40245Off Market
- $321,2004 bd2 ba1.5k sqft5118 Rising Oak Ct, Louisville, KY 40245Off Market
- $299,7003 bd2 ba1.4k sqft5105 Oakbrook Dr, Louisville, KY 40245Off Market
- $393,1003 bd3 ba2.8k sqft5116 Rising Oak Ct, Louisville, KY 40245Off Market
- $353,0003 bd2 ba1.7k sqft11805 Oak Bay Dr, Louisville, KY 40245Off Market
- $340,2003 bd2 ba1.7k sqft5114 Rising Oak Ct, Louisville, KY 40245Off Market
Nearby schools
GreatSchools rating
- 3/10Chancey Elementary SchoolGrades: PK-5Distance: 0.3 mi
- 4/10Westport Middle SchoolGrades: 6-8Distance: 4.4 mi
- 5/10Eastern High SchoolGrades: 9-12Distance: 4.6 mi


Get pre-qualified for a loan
At Zillow Home Loans, we can pre-qualify you in as little as 5 minutes with no impact to your credit score.An equal housing lender. NMLS #10287.
Sell for more on Zillow
Get a Zillow Showcase℠ listing at no additional cost and you could sell for .
$387,700
2% more
+$7,754
With Zillow Showcase(estimated)
$395,454
- Kentucky
- Jefferson County
- Louisville
- 40245
- 5109 Oakbrook Dr
Nearby cities
Nearby neighborhoods
Nearby zip codes
Other Louisville Topics
