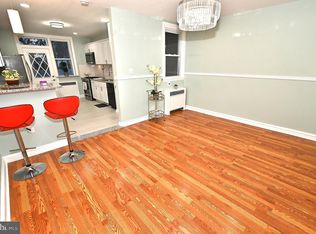
Welcome Home! Step into this meticulously maintained, charming 3-bedroom, 2-full-bath stone-front straight-through property. The home boasts a newer kitchen, a finished basement complete with a stall shower, and central air conditioning, complemented by a cozy walk-out deck (12x12), perfect for family barbecues or enjoying your morning coffee. Upon entry, you're greeted by a spacious foyer leading to a large living and dining area adorned with gleaming hardwood floors, seamlessly transitioning to the updated kitchen with modern cabinets. Descend to the expansive finished basement, ideal for entertainment, storage, or a children's play area, featuring a generous laundry room and rear entryway leading to the driveway, suitable for compact car parking. The second floor hosts three sizable bedrooms, each adorned with ceiling fans and carpeting, along with a hallway bath. Enjoy the convenience of nearby public transportation, as well as a variety of shops and eateries to cater to all your needs. Don't miss out—schedule your showing today!
Sold for $245,000
$245,000
5109 Oxford Ave, Philadelphia, PA 19124
3beds
1,516sqft
Townhouse
Built in 1945
1,563 Square Feet Lot
$259,300 Zestimate®
$162/sqft
$1,565 Estimated rent
Home value
$259,300
$246,000 - $272,000
$1,565/mo
Zestimate® history
Owner options
List your home for rent
$1,565/mo
Rent Zestimate®
Find your next renter with Zillow Rental Manager. Plus, with online applications, you can quickly screen prospective tenants – for free.
$1,565/mo
Rent Zestimate®
Refinance and save
$1,604/mo
Est. payment
Refinancing to a lower rate could help reduce your monthly payments and save thousands over the life of the loan.
$1,604/mo
Est. payment
Explore your selling options
Work with a Zillow partner agent
Leverage their expertise and Zillow's premium Showcase listings to get your home seen by more buyers.
Get startedList with your own agent
Get your home in front of millions of buyers by listing it on Zillow.
Learn how to do itSell it yourself
Take full control of how buyers see your home on Zillow by listing For Sale by Owner (FSBO).
List your homeWhat's special
Expansive finished basementModern cabinetsLarge livingCompact car parkingNearby public transportationCentral air conditioningGenerous laundry room
Zillow last checked:
Listing updated:
Listed by:
Rob McCarthy 215-384-8553,
Re/Max One Realty
Bought with:
Brian Thorpe, RS359861
Honest Real Estate
Source: Bright MLS,MLS#: PAPH2332014
Facts & features
Interior
Bedrooms & bathrooms
- Bedrooms: 3
- Bathrooms: 2
- Full bathrooms: 2
Rooms
- Room types: Primary Bedroom, Bedroom 2, Bedroom 3, Full Bath, Half Bath
Basement
- Area: 0
Heating
- Hot Water, Natural Gas
Cooling
- Central Air, Electric
Appliances
- Included: Gas Water Heater
- Laundry: In Basement
Features
- Flooring: Hardwood, Carpet, Ceramic Tile
- Basement: Finished
- Has fireplace: No
Interior area
- Total structure area: 1,516
- Total interior livable area: 1,516 sqft
- Finished area above ground: 1,516
- Finished area below ground: 0
Property
Parking
- Total spaces: 1
- Parking features: On Street, Driveway
- Uncovered spaces: 1
Accessibility
- Accessibility features: Doors - Swing In
Features
- Levels: Two
- Stories: 2
- Pool features: None
Lot
- Size: 1,563 Square Feet
- Dimensions: 16.00 x 98.00
Details
- Additional structures: Above Grade, Below Grade
- Parcel number: 621309700
- Zoning: RSA5
- Special conditions: Standard
Construction
Type & style
- Home type: Townhouse
- Architectural style: Straight Thru
- Property subtype: Townhouse
Materials
- Masonry
- Foundation: Brick/Mortar, Block
- Roof: Flat
Condition
- New construction: No
- Year built: 1945
Utilities & green energy
- Sewer: Public Sewer
- Water: Public
Community & HOA
Community
- Subdivision: Frankford
HOA
- Has HOA: No
Location
- Region: Philadelphia
- Municipality: PHILADELPHIA
Financial & listing details
- Price per square foot: $162/sqft
- Tax assessed value: $132,800
- Annual tax amount: $1,858
- Date on market: 3/18/2024
- Listing agreement: Exclusive Right To Sell
- Listing terms: Conventional,FHA,Cash
- Ownership: Fee Simple
Price history
| Date | Event | Price |
|---|---|---|
| 5/8/2024 | Sold | $245,000+0%$162/sqft |
Source:  Bright MLS #PAPH2332014 Report a problem Bright MLS #PAPH2332014 Report a problem | ||
| 4/23/2024 | Pending sale | $244,900$162/sqft |
Source: Bright MLS #PAPH2332014 Report a problem | ||
| 3/24/2024 | Contingent | $244,900$162/sqft |
Source: Bright MLS #PAPH2332014 Report a problem | ||
| 3/18/2024 | Listed for sale | $244,900+68.9%$162/sqft |
Source: Bright MLS #PAPH2332014 Report a problem | ||
| 3/31/2014 | Sold | $145,000-9.3%$96/sqft |
Source: Public Record Report a problem | ||
| 12/17/2013 | Price change | $159,900-3%$105/sqft |
Source: RE/MAX Affiliates N.E. #6301977 Report a problem | ||
| 11/2/2013 | Listed for sale | $164,900+211.1%$109/sqft |
Source: RE/MAX AFFILIATES N.E. #6301977 Report a problem | ||
| 6/12/2013 | Sold | $53,000-11.5%$35/sqft |
Source: Public Record Report a problem | ||
| 3/7/2013 | Price change | $59,900-14.3%$40/sqft |
Source: RE/MAX GATEWAY INC #6163348 Report a problem | ||
| 2/2/2013 | Listed for sale | $69,900-12.5%$46/sqft |
Source: RE/MAX GATEWAY INC #6163348 Report a problem | ||
| 12/5/2011 | Listing removed | $79,900$53/sqft |
Source: Coldwell Banker Realty One #5808066 Report a problem | ||
| 12/23/2010 | Price change | $79,900-5.9%$53/sqft |
Source: Coldwell Banker Realty One #5808066 Report a problem | ||
| 12/12/2010 | Price change | $84,900-15%$56/sqft |
Source: Coldwell Banker Realty One #5808066 Report a problem | ||
| 12/8/2010 | Listed for sale | $99,900-14.6%$66/sqft |
Source: Coldwell Banker Realty One #5808066 Report a problem | ||
| 11/14/2005 | Sold | $117,000+80.3%$77/sqft |
Source: Public Record Report a problem | ||
| 8/23/1996 | Sold | $64,900+241.6%$43/sqft |
Source: Public Record Report a problem | ||
| 1/9/1995 | Sold | $19,000$13/sqft |
Source: Public Record Report a problem | ||
Public tax history
| Year | Property taxes | Tax assessment |
|---|---|---|
| 2025 | $2,767 +48.9% | $197,700 +48.9% |
| 2024 | $1,859 | $132,800 |
| 2023 | $1,859 +16.1% | $132,800 |
| 2022 | $1,601 | -- |
| 2021 | $1,601 +4.2% | -- |
| 2018 | $1,537 | -- |
| 2017 | $1,537 -22.3% | -- |
| 2016 | $1,978 | -- |
| 2015 | $1,978 | -- |
| 2014 | $1,978 +4.5% | $141,300 +931.7% |
| 2012 | $1,893 | $13,696 |
| 2011 | -- | $13,696 |
| 2010 | -- | $13,696 |
| 2009 | -- | $13,696 |
| 2008 | -- | $13,696 |
| 2007 | -- | $13,696 |
| 2006 | -- | $13,696 |
| 2005 | -- | $13,696 |
| 2004 | -- | $13,696 |
| 2003 | -- | $13,696 |
| 2002 | -- | $13,696 |
| 2000 | -- | $13,696 |
| 1999 | -- | $13,696 |
Find assessor info on the county website
Neighborhood: Northwood
Nearby homes
- $230,1003 bd2 ba1.5k sqft5111 Oxford Ave, Philadelphia, PA 19124Off Market
- $273,0004 bd2 ba1.5k sqft5107 Oxford Ave, Philadelphia, PA 19124Sold
- $210,7004 bd2 ba1.5k sqft5113 Oxford Ave, Philadelphia, PA 19124Off Market
- $245,9003 bd1 ba1.5k sqft5105 Oxford Ave, Philadelphia, PA 19124Off Market

- $206,5003 bd2 ba1.5k sqft5115 Oxford Ave, Philadelphia, PA 19124Off Market
- $251,0004 bd2 ba1.5k sqft5117 Oxford Ave, Philadelphia, PA 19124Off Market
- $217,5004 bd1 ba1.6k sqft5103 Oxford Ave, Philadelphia, PA 19124Off Market
- $206,9003 bd2 ba1.4k sqft5116 Oakland St, Philadelphia, PA 19124Off Market
Nearby schools
GreatSchools rating
- 6/10Ziegler William H SchoolGrades: K-8Distance: 0.6 mi
- 3/10Frankford High SchoolGrades: 9-12Distance: 0.2 mi
Schools provided by the listing agent
- District: The School District Of Philadelphia
Source: Bright MLS. This data may not be complete. We recommend contacting the local school district to confirm school assignments for this home.
Get a cash offer in 3 minutes
Find out how much your home could sell for in as little as 3 minutes with a no-obligation cash offer.
Estimated market value
$259,300
Get a cash offer in 3 minutes
Find out how much your home could sell for in as little as 3 minutes with a no-obligation cash offer.
Estimated market value
$259,300
- Pennsylvania
- Philadelphia County
- Philadelphia
- 19124
- Northwood
- 5109 Oxford Ave
Nearby cities
Nearby neighborhoods
Nearby zip codes
Other Philadelphia Topics
