Welcome to 5109 Paseo Del Pavon, located on a quiet, charming street in the highly desirable Upper Hollywood Riviera. This beautifully reimagined single-story home reflects the character and pride of ownership found throughout the neighborhood, offering a polished and sophisticated living experience. Bright, open living spaces are filled with natural light and designed for effortless indoor-outdoor living. The living and dining areas are thoughtfully connected and complemented by a built-in coffee and cocktail bar, creating an ideal setting for both everyday living and entertaining. A modern linear electric fireplace and custom-selected lighting add warmth and character, while central air conditioning enhances year-round comfort. The kitchen anchors the home with a clean, modern design, featuring Dune tile, black stainless steel appliances, a generously sized center island with bar seating, perfect for casual dining, entertaining, and everyday living, along with abundant custom cabinetry and a functional layout suited for both daily living and hosting. The primary suite offers a spacious and private retreat, complete with a beautifully appointed, generously sized bathroom and walk-in closet—an ideal place to unwind and relax. The additional bedrooms are well-proportioned and served by a beautifully finished secondary bathroom, while a dedicated laundry room adds convenience and functionality. The private backyard features a patio and lush grassy area, ideal for entertaining, recreation, and space for pets, or simply enjoying the South Bay lifestyle. Additional highlights include an oversized two-car attached garage with finished drywall, epoxy-coated flooring, and wired for EV charging, along with ample driveway parking. Located just steps to iconic Rocketship Park, a South Bay landmark known for its panoramic views, and within walking distance to Riviera Elementary, with convenient access to golf, dining, shopping, and the beach—an exceptional opportunity to enjoy the very best of South Bay living. Don’t wait on this one.
Sold for $2,200,000
Listed by: Innovate Realty • Tammy Faecher • Contact: tammy.faecher@gmail.com
Bought with: Vista Sotheby’s International Realty
$2,200,000
5109 Paseo Del Pavon, Torrance, CA 90505
3beds
1,597sqft
Single Family Residence
Built in 1956
6,015 Square Feet Lot
$2,194,000 Zestimate®
$1,378/sqft
$6,536 Estimated rent
Home value
$2,194,000
$2.00M - $2.41M
$6,536/mo
Zestimate® history
Owner options
List your home for rent
$6,536/mo
Rent Zestimate®
Find your next renter with Zillow Rental Manager. Plus, with online applications, you can quickly screen prospective tenants – for free.
$6,536/mo
Rent Zestimate®
Refinance and save
$14,058/mo
Est. payment
Refinancing to a lower rate could help reduce your monthly payments and save thousands over the life of the loan.
$14,058/mo
Est. payment
Explore your selling options
Work with a Zillow partner agent
Leverage their expertise and Zillow's premium Showcase listings to get your home seen by more buyers.
Get startedList with your own agent
Get your home in front of millions of buyers by listing it on Zillow.
Learn how to do itSell it yourself
Take full control of how buyers see your home on Zillow by listing For Sale by Owner (FSBO).
List your homeWhat's special
Beautifully reimagined single-story homeBlack stainless steel appliancesCustom-selected lightingAbundant custom cabinetryEffortless indoor-outdoor livingAmple driveway parkingWalk-in closet
Zillow last checked:
Listing updated:
Listed by:
Tammy Faecher DRE #01215776 tammy.faecher@gmail.com,
Innovate Realty
Bought with:
Michelle Haugh, DRE #02012209
Vista Sotheby’s International Realty
Source: CRMLS,MLS#: SB26074884 Originating MLS: California Regional MLS
Originating MLS: California Regional MLSFacts & features
Interior
Bedrooms & bathrooms
- Bedrooms: 3
- Bathrooms: 2
- Full bathrooms: 2
- Main level bathrooms: 2
- Main level bedrooms: 3
Rooms
- Room types: Bedroom, Kitchen, Living Room, Primary Bedroom, Other, Dining Room
Primary bedroom
- Features: Main Level Primary
Primary bedroom
- Features: Primary Suite
Bedroom
- Features: Bedroom on Main Level
Bathroom
- Features: Bathroom Exhaust Fan, Bathtub, Dual Sinks, Full Bath on Main Level, Quartz Counters, Remodeled, Tub Shower
Kitchen
- Features: Kitchen Island, Quartz Counters, Remodeled, Updated Kitchen
Other
- Features: Walk-In Closet(s)
Heating
- Central
Cooling
- Central Air
Appliances
- Included: Dishwasher, Free-Standing Range, Disposal, Microwave, Refrigerator, Water Heater
- Laundry: Inside, Laundry Room
Features
- Dry Bar, Separate/Formal Dining Room, Open Floorplan, Quartz Counters, Recessed Lighting, Bedroom on Main Level, Main Level Primary, Primary Suite, Walk-In Closet(s)
- Flooring: Tile, Wood
- Windows: Double Pane Windows, Screens
- Has fireplace: Yes
- Fireplace features: Electric, Living Room
- Common walls with other units/homes: No Common Walls
Interior area
- Total interior livable area: 1,597 sqft
Property
Parking
- Total spaces: 2
- Parking features: Driveway Level, Driveway, Garage, On Street
- Attached garage spaces: 2
Features
- Levels: One
- Stories: 1
- Entry location: Front
- Patio & porch: Open, Patio
- Pool features: None
- Spa features: None
- Fencing: Block,Wood
- Has view: Yes
- View description: None
Lot
- Size: 6,015 Square Feet
- Features: Back Yard, Front Yard, Sprinklers In Rear, Sprinklers In Front, Level, Sprinklers Timer, Sprinkler System, Yard
Details
- Parcel number: 7532013004
- Special conditions: Standard
Construction
Type & style
- Home type: SingleFamily
- Architectural style: Traditional
- Property subtype: Single Family Residence
Materials
- Frame, Stucco
- Foundation: Pillar/Post/Pier
- Roof: Composition
Condition
- Updated/Remodeled
- New construction: No
- Year built: 1956
Utilities & green energy
- Sewer: Public Sewer
- Water: Public
- Utilities for property: Cable Available, Electricity Connected, Natural Gas Connected, Phone Available, Sewer Connected, Water Connected
Community & HOA
Community
- Features: Curbs, Street Lights, Suburban, Sidewalks
- Security: Carbon Monoxide Detector(s), Smoke Detector(s)
Location
- Region: Torrance
Financial & listing details
- Price per square foot: $1,378/sqft
- Tax assessed value: $1,513,000
- Date on market: 4/15/2026
- Cumulative days on market: 38 days
- Listing terms: Cash,Cash to New Loan,Conventional,FHA,Submit,VA Loan
- Inclusions: All appliances
- Exclusions: Staging and accessories
- Road surface type: Paved
Price history
| Date | Event | Price |
|---|---|---|
| 6/8/2026 | Sold | $2,200,000+1.1%$1,378/sqft |
Source:  CRMLS #SB26074884 Report a problem CRMLS #SB26074884 Report a problem | ||
| 5/24/2026 | Pending sale | $2,175,000$1,362/sqft |
Source: CRMLS #SB26074884 Report a problem | ||
| 5/1/2026 | Listed for sale | $2,175,000$1,362/sqft |
Source: CRMLS #SB26074884 Report a problem | ||
| 4/20/2026 | Contingent | $2,175,000$1,362/sqft |
Source: CRMLS #SB26074884 Report a problem | ||
| 4/15/2026 | Listed for sale | $2,175,000+43.8%$1,362/sqft |
Source: CRMLS #SB26074884 Report a problem | ||
| 12/3/2025 | Sold | $1,513,000-9.7%$947/sqft |
Source: Public Record Report a problem | ||
| 11/21/2025 | Pending sale | $1,675,000$1,049/sqft |
Source: CRMLS #SB25241441 Report a problem | ||
| 11/11/2025 | Listed for sale | $1,675,000$1,049/sqft |
Source: CRMLS #SB25241441 Report a problem | ||
| 11/1/2025 | Contingent | $1,675,000$1,049/sqft |
Source: CRMLS #SB25241441 Report a problem | ||
| 10/16/2025 | Listed for sale | $1,675,000$1,049/sqft |
Source: CRMLS #SB25241441 Report a problem | ||
Public tax history
| Year | Property taxes | Tax assessment |
|---|---|---|
| 2026 | -- | $1,513,000 +1043.4% |
| 2025 | $1,861 +3.3% | $132,322 +2% |
| 2024 | $1,801 +1.6% | $129,728 +2% |
| 2023 | $1,773 +1.4% | $127,185 +2% |
| 2022 | $1,749 +2.5% | $124,692 +2% |
| 2021 | $1,706 +1.4% | $122,248 +1% |
| 2020 | $1,683 | $120,996 +2% |
| 2019 | $1,683 +8.8% | $118,624 +2% |
| 2018 | $1,546 | $116,299 +2% |
| 2017 | $1,546 +2.1% | $114,019 +2% |
| 2016 | $1,515 +3.7% | $111,784 +1.5% |
| 2015 | $1,460 +4.1% | $110,105 +2% |
| 2014 | $1,403 | $107,949 +2.5% |
| 2012 | -- | $105,357 +2% |
| 2011 | -- | $103,292 +0.8% |
| 2010 | -- | $102,521 -0.2% |
| 2009 | -- | $102,766 +2% |
| 2008 | -- | $100,752 +2% |
| 2007 | -- | $98,778 +2% |
| 2006 | -- | $96,842 |
| 2005 | -- | $96,842 +4% |
| 2004 | -- | $93,083 +1.9% |
| 2003 | -- | $91,378 +2% |
| 2002 | -- | $89,588 +4% |
| 2000 | -- | $86,112 |
Find assessor info on the county website
Neighborhood: 90505
Nearby homes
- $1,687,9003 bd2 ba1.4k sqft5105 Paseo Del Pavon, Torrance, CA 90505Off Market
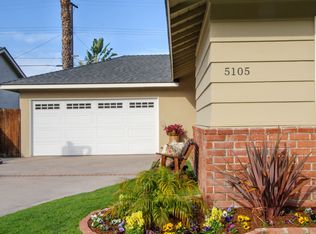
- $1,766,0003 bd2 ba1.6k sqft5201 Paseo Del Pavon, Torrance, CA 90505Off Market
- $1,707,3003 bd2 ba1.5k sqft5106 Paseo De Las Tortugas, Torrance, CA 90505Off Market
- $1,759,3003 bd2 ba1.4k sqft5110 Paseo De Las Tortugas, Torrance, CA 90505Off Market
- $1,480,6003 bd2 ba1.6k sqft5101 Paseo Del Pavon, Torrance, CA 90505Off Market
- $1,853,3003 bd1 ba1.8k sqft5102 Paseo De Las Tortugas, Torrance, CA 90505Off Market
- $1,930,3004 bd2 ba1.5k sqft5205 Paseo Del Pavon, Torrance, CA 90505Off Market
- $1,714,4003 bd2 ba1.6k sqft5114 Paseo De Las Tortugas, Torrance, CA 90505Off Market
Nearby schools
GreatSchools rating
- 8/10Riviera Elementary SchoolGrades: K-5Distance: 0.2 mi
- 8/10Edward J. Richardson Middle SchoolGrades: 6-8Distance: 0.2 mi
- 10/10South High SchoolGrades: 9-12Distance: 0.4 mi
Get a cash offer in 3 minutes
Find out how much your home could sell for in as little as 3 minutes with a no-obligation cash offer.
Estimated market value
$2,194,000
Get a cash offer in 3 minutes
Find out how much your home could sell for in as little as 3 minutes with a no-obligation cash offer.
Estimated market value
$2,194,000
- California
- Los Angeles County
- Torrance
- 90505
- 5109 Paseo Del Pavon
Nearby cities
Nearby neighborhoods
Nearby zip codes
Other Torrance Topics
