Welcome to 5109 Prospector Dr - A Place to Call Home! Step into this bright and cheerful ranch-style home where comfort and practicality meet modern style. From the moment you walk in, you'll love the open layout that makes it easy for family life and entertaining friends. The living room feels spacious and inviting, flowing right into a gorgeous kitchen with crisp white cabinets, pretty marble-look countertops, stainless steel appliances, and a deep farmhouse sink perfect for busy mornings or family dinners. Enjoy meals in the cozy dining area filled with natural light, or pull up a stool at the breakfast bar for snacks and conversation. The primary bedroom is a true retreat, offering a tray ceiling, soft carpet underfoot, and a private bathroom with double sinks and a big walk-in shower. Two additional bedrooms are ready for kids' rooms, a nursery, or even a home office to keep work-life balance in check. There's plenty of storage, including a dedicated laundry room to help keep things organized and an attached two-car garage for easy comings and goings. Out back, you'll find a covered patio that's perfect for grilling, relaxing, or letting kids and pets run and play in
Closed
$215,000
5109 Prospector Dr, Jonesboro, AR 72405
3beds
1,484sqft
Single Family Residence
Built in 2021
8,276 Square Feet Lot
$217,100 Zestimate®
$145/sqft
$1,663 Estimated rent
Home value
$217,100
$193,000 - $243,000
$1,663/mo
Zestimate® history
Owner options
List your home for rent
$1,663/mo
Rent Zestimate®
Find your next renter with Zillow Rental Manager. Plus, with online applications, you can quickly screen prospective tenants – for free.
$1,663/mo
Rent Zestimate®
Refinance and save
$1,598/mo
Est. payment
Refinancing to a lower rate could help reduce your monthly payments and save thousands over the life of the loan.
$1,598/mo
Est. payment
Explore your selling options
Work with a Zillow partner agent
Leverage their expertise and Zillow's premium Showcase listings to get your home seen by more buyers.
Get startedList with your own agent
Get your home in front of millions of buyers by listing it on Zillow.
Learn how to do itSell it yourself
Take full control of how buyers see your home on Zillow by listing For Sale by Owner (FSBO).
List your homeWhat's special
Attached two-car garageAdditional bedroomsPrivate bathroomPrimary bedroomDedicated laundry roomBig walk-in showerCovered patio
Zillow last checked:
Listing updated:
Listed by:
Colby Parker 870-882-6654,
Keller Williams Realty
Bought with:
Haige Ding, AR
Century 21 Portfolio
Source: CARMLS,MLS#: 25025881
Facts & features
Interior
Bedrooms & bathrooms
- Bedrooms: 3
- Bathrooms: 2
- Full bathrooms: 2
Dining room
- Features: Kitchen/Dining Combo, Breakfast Bar
Heating
- Electric
Cooling
- Electric
Appliances
- Included: Free-Standing Range, Microwave, Electric Range, Dishwasher
- Laundry: Laundry Room
Features
- Primary Bedroom/Main Lv, 2 Bedrooms Same Level, 3 Bedrooms Same Level
- Flooring: Carpet, Vinyl
- Has fireplace: No
- Fireplace features: None
Interior area
- Total structure area: 1,484
- Total interior livable area: 1,484 sqft
Property
Parking
- Total spaces: 2
- Parking features: Garage, Two Car
- Has garage: Yes
Features
- Levels: One
- Stories: 1
Lot
- Size: 8,276 Square Feet
- Features: Subdivided
Construction
Type & style
- Home type: SingleFamily
- Architectural style: Contemporary,Ranch
- Property subtype: Single Family Residence
Materials
- Brick, Metal/Vinyl Siding
- Foundation: Slab
- Roof: Shingle
Condition
- New construction: No
- Year built: 2021
Utilities & green energy
- Water: Public
Community & HOA
Community
- Subdivision: Prospect Farm
HOA
- Has HOA: Yes
- HOA fee: $250 annually
Location
- Region: Jonesboro
Financial & listing details
- Price per square foot: $145/sqft
- Annual tax amount: $1,658
- Date on market: 7/1/2025
- Road surface type: Paved
Price history
| Date | Event | Price |
|---|---|---|
| 10/23/2025 | Listing removed | $1,600$1/sqft |
Source: Zillow Rentals Report a problem | ||
| 9/30/2025 | Price change | $1,600-5.9%$1/sqft |
Source: Zillow Rentals Report a problem | ||
| 9/18/2025 | Listed for rent | $1,700$1/sqft |
Source: Zillow Rentals Report a problem | ||
| 9/12/2025 | Sold | $215,000+4.9%$145/sqft |
Source:  CARMLS #25025881 Report a problem CARMLS #25025881 Report a problem | ||
| 8/15/2025 | Pending sale | $205,000$138/sqft |
Source: Northeast Arkansas BOR #10123015 Report a problem | ||
| 8/8/2025 | Price change | $205,000-4.7%$138/sqft |
Source: Northeast Arkansas BOR #10123015 Report a problem | ||
| 7/1/2025 | Listed for sale | $215,000+16.6%$145/sqft |
Source: Northeast Arkansas BOR #10123015 Report a problem | ||
| 6/28/2021 | Sold | $184,415$124/sqft |
Source: Northeast Arkansas BOR #10091847 Report a problem | ||
| 3/25/2021 | Pending sale | $184,415$124/sqft |
Source:  Northeast Arkansas BOR #10091847 Report a problem Northeast Arkansas BOR #10091847 Report a problem | ||
| 3/25/2021 | Listed for sale | $184,415$124/sqft |
Source: Northeast Arkansas BOR #10091847 Report a problem | ||
Public tax history
Tax history is unavailable.
Neighborhood: Prospect
Nearby homes
- $207,8003 bd2 ba1.4k sqft5112 Prospector Dr, Jonesboro, AR 72405Off Market

- $243,1004 bd2 ba1.8k sqft5121 Prospector Dr, Jonesboro, AR 72405Off Market
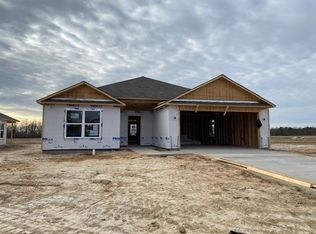
- $214,9003 bd2 ba1.4k sqft5116 Prospect Trl, Jonesboro, AR 72405Off Market
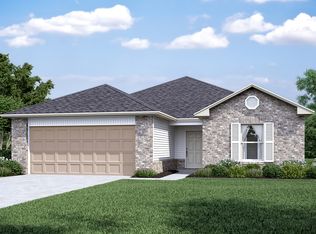
- $208,2004 bd2 ba1.5k sqft5120 Prospector Dr, Jonesboro, AR 72405Off Market
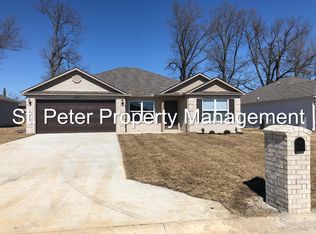
- $208,8003 bd2 ba1.4k sqft5125 Prospector Dr, Jonesboro, AR 72405Off Market
- $208,5003 bd2 ba1.4k sqft5124 Prospector Dr, Jonesboro, AR 72405Off Market
- $208,0003 bd2 ba1.3k sqft437 Wildwood Point, Jonesboro, AR 72405Off Market
- $207,4003 bd2 ba1.3k sqft437 Wildwood Poin, Jonesboro, AR 72405Off Market
Nearby schools
GreatSchools rating
- 4/10University Heights School of Medical ArtsGrades: 3-6Distance: 1 mi
- 5/10Nettleton Junior High SchoolGrades: 7-8Distance: 2.4 mi
- 3/10Nettleton High SchoolGrades: 9-12Distance: 2.4 mi
Schools provided by the listing agent
- Elementary: Nettleton
- Middle: Nettleton
- High: Nettleton
Source: CARMLS. This data may not be complete. We recommend contacting the local school district to confirm school assignments for this home.


Get pre-qualified for a loan
At Zillow Home Loans, we can pre-qualify you in as little as 5 minutes with no impact to your credit score.An equal housing lender. NMLS #10287.
- Arkansas
- Craighead County
- Jonesboro
- 72405
- Prospect
- 5109 Prospector Dr
Nearby cities
Nearby neighborhoods
Nearby zip codes
Other Jonesboro Topics
