Living area floors are installed in June this year. Bedroom carpets are also new. Frameless shower room is also brand new. The split bedroom floor plan, with the kitchen in the center, allows room to spread out and still be part of it all. High ceilings and vaulted living room are the timeless features of Darling Homes. Savor the peace and nature of the open greenbelt from your open patio. Living life in a friendly community is amplified in Stonebridge Ranch. Value, style and comfort is the overwhelming theme of this home. C'mon on over, you're finally home!
Sold
Price Unknown
5109 Quail Ridge Dr, McKinney, TX 75072
3beds
1,672sqft
Single Family Residence
Built in 1991
4,791 Square Feet Lot
$357,700 Zestimate®
$--/sqft
$2,462 Estimated rent
Home value
$357,700
$340,000 - $376,000
$2,462/mo
Zestimate® history
Owner options
List your home for rent
$2,462/mo
Rent Zestimate®
Find your next renter with Zillow Rental Manager. Plus, with online applications, you can quickly screen prospective tenants – for free.
$2,462/mo
Rent Zestimate®
Refinance and save
$1,053/mo
Est. payment
Refinancing to a lower rate could help reduce your monthly payments and save thousands over the life of the loan.
$1,053/mo
Est. payment
Explore your selling options
Work with a Zillow partner agent
Leverage their expertise and Zillow's premium Showcase listings to get your home seen by more buyers.
Get startedList with your own agent
Get your home in front of millions of buyers by listing it on Zillow.
Learn how to do itSell it yourself
Take full control of how buyers see your home on Zillow by listing For Sale by Owner (FSBO).
List your homeWhat's special
High ceilingsSplit bedroom floor planOpen patioKitchen in the center
Zillow last checked:
Listing updated:
Listed by:
Yoshiaki Sasaki 0676202 (940)222-2188,
Eagle Realty 940-222-2188
Bought with:
Esther Anderson, 0634670
JPAR North Metro
Source: NTREIS,MLS#: 21240813
Facts & features
Interior
Bedrooms & bathrooms
- Bedrooms: 3
- Bathrooms: 2
- Full bathrooms: 2
Primary bedroom
- Features: Ceiling Fan(s), Walk-In Closet(s)
- Level: First
- Dimensions: 15 x 11
Bedroom
- Features: Ceiling Fan(s), Walk-In Closet(s)
- Level: First
- Dimensions: 11 x 11
Bedroom
- Features: Ceiling Fan(s), Walk-In Closet(s)
- Level: First
- Dimensions: 11 x 11
Family room
- Features: Ceiling Fan(s)
- Level: First
- Dimensions: 23 x 15
Kitchen
- Features: Built-in Features, Stone Counters
- Level: First
- Dimensions: 18 x 13
Living room
- Level: First
- Dimensions: 11 x 11
Heating
- Central
Cooling
- Central Air
Appliances
- Included: Dishwasher, Electric Cooktop, Electric Oven
- Laundry: Washer Hookup, Dryer Hookup, ElectricDryer Hookup
Features
- Cable TV
- Flooring: Carpet, Tile, Vinyl
- Has basement: No
- Number of fireplaces: 1
- Fireplace features: Masonry
Interior area
- Total interior livable area: 1,672 sqft
Property
Parking
- Total spaces: 2
- Parking features: Garage, Garage Door Opener
- Attached garage spaces: 2
Features
- Levels: One
- Stories: 1
- Pool features: None
- Fencing: Back Yard
Lot
- Size: 4,791 Square Feet
Details
- Parcel number: R259800F00201
Construction
Type & style
- Home type: SingleFamily
- Architectural style: Detached
- Property subtype: Single Family Residence
- Attached to another structure: Yes
Materials
- Brick
- Foundation: Slab
- Roof: Composition
Condition
- Year built: 1991
Utilities & green energy
- Sewer: Public Sewer
- Utilities for property: Sewer Available, Cable Available
Community & HOA
Community
- Subdivision: Quail Creek Ph Iv
HOA
- Has HOA: Yes
- Services included: Maintenance Grounds
- HOA fee: $1,053 annually
- HOA name: Stonebridge Ranch Community Association (Srca)
- HOA phone: 214-733-5800
Location
- Region: Mckinney
Financial & listing details
- Tax assessed value: $403,750
- Annual tax amount: $7,054
- Date on market: 7/2/2026
- Cumulative days on market: 14 days
- Listing terms: Cash,Conventional,FHA
Price history
| Date | Event | Price |
|---|---|---|
| 8/5/2026 | Sold | -- |
Source: NTREIS #21240813 Report a problem | ||
| 8/3/2026 | Pending sale | $360,000$215/sqft |
Source: NTREIS #21240813 Report a problem | ||
| 7/16/2026 | Contingent | $360,000$215/sqft |
Source: NTREIS #21240813 Report a problem | ||
| 7/14/2026 | Price change | $360,000-2.7%$215/sqft |
Source: NTREIS #21240813 Report a problem | ||
| 7/2/2026 | Listed for sale | $370,000+54.2%$221/sqft |
Source: NTREIS #21240813 Report a problem | ||
| 2/1/2024 | Listing removed | -- |
Source: Zillow Rentals Report a problem | ||
| 1/13/2024 | Listed for rent | $2,095+35.2%$1/sqft |
Source: Zillow Rentals Report a problem | ||
| 2/25/2018 | Listing removed | $1,550$1/sqft |
Source: REMAX Ambassadors #13728123 Report a problem | ||
| 1/3/2018 | Price change | $1,550-3.1%$1/sqft |
Source: REMAX Ambassadors #13728123 Report a problem | ||
| 11/10/2017 | Listed for rent | $1,600$1/sqft |
Source: REMAX Ambassadors #13728123 Report a problem | ||
| 10/11/2017 | Listing removed | $240,000$144/sqft |
Source: RE/MAX PERFORMANCE GROUP #13684544 Report a problem | ||
| 9/13/2017 | Pending sale | $240,000$144/sqft |
Source: RE/MAX PERFORMANCE GROUP #13684544 Report a problem | ||
| 9/1/2017 | Listed for sale | $240,000+60.1%$144/sqft |
Source: RE/MAX PERFORMANCE GROUP #13684544 Report a problem | ||
| 5/18/2012 | Sold | -- |
Source: Agent Provided Report a problem | ||
| 4/9/2012 | Listed for sale | $149,900$90/sqft |
Source: John D'Angelo, Inc. #11748699 Report a problem | ||
Public tax history
| Year | Property taxes | Tax assessment |
|---|---|---|
| 2025 | $7,054 -0.4% | $403,750 +0.9% |
| 2024 | $7,085 -1.7% | $400,000 -0.9% |
| 2023 | $7,205 | $403,515 +15.6% |
| 2022 | -- | $349,011 +31.8% |
| 2021 | $5,624 -0.2% | $264,806 +5.1% |
| 2020 | $5,634 -1.4% | $251,859 -0.4% |
| 2019 | $5,715 -4.1% | $252,864 +0.9% |
| 2018 | $5,959 +18.1% | $250,655 +10% |
| 2017 | $5,046 | $227,874 +12.1% |
| 2016 | $5,046 +19.2% | $203,265 +7.1% |
| 2015 | $4,232 | $189,716 +15.2% |
| 2014 | $4,232 | $164,669 +12% |
| 2013 | -- | $146,964 +5.8% |
| 2012 | -- | $138,872 -2.6% |
| 2011 | -- | $142,543 -0.5% |
| 2010 | -- | $143,324 +1.1% |
| 2009 | -- | $141,733 -2% |
| 2008 | -- | $144,644 -0.6% |
| 2007 | -- | $145,468 +5.2% |
| 2006 | -- | $138,260 +1.1% |
| 2005 | -- | $136,790 +4.1% |
| 2003 | -- | $131,400 -0.2% |
| 2002 | -- | $131,624 +4.9% |
| 2001 | -- | $125,451 +3% |
| 2000 | -- | $121,840 |
Find assessor info on the county website
Neighborhood: Stonebridge Ranch
Nearby homes
- $--3 bd2 ba1.9k sqft5111 Quail Ridge Dr, McKinney, TX 75072Sold
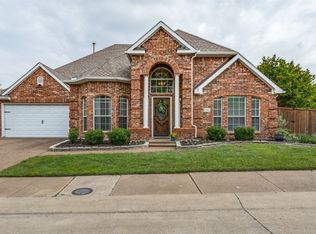
- $126,392-- bd-- ba2k sqft5111 Quail Ridge Dr, McKinney, TX 75070Off Market
- $523,8003 bd2 ba1.9k sqft5107 Quail Ridge Dr, McKinney, TX 75070Off Market
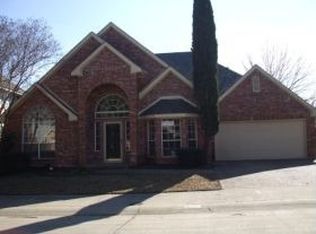
- $368,3003 bd2 ba1.7k sqft5026 Falcon Hollow Rd, McKinney, TX 75072Off Market
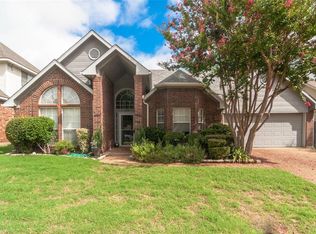
- $414,8004 bd3 ba2.3k sqft5110 Quail Ridge Dr, McKinney, TX 75072Off Market
- $359,8003 bd2 ba1.6k sqft5108 Quail Ridge Dr, McKinney, TX 75072Off Market
- $414,9004 bd2 ba2.3k sqft5105 Quail Ridge Dr, McKinney, TX 75072Off Market
- $379,2003 bd2 ba1.6k sqft5028 Falcon Hollow Rd, McKinney, TX 75070Off Market
Nearby schools
GreatSchools rating
- 9/10Glen Oaks Elementary SchoolGrades: K-5Distance: 0.8 mi
- 9/10Dowell Middle SchoolGrades: 6-8Distance: 0.7 mi
- 7/10McKinney Boyd High SchoolGrades: 9-12Distance: 0.7 mi
Schools provided by the listing agent
- Elementary: Glenoaks
- Middle: Dowell
- High: Mckinney Boyd
- District: McKinney ISD
Source: NTREIS. This data may not be complete. We recommend contacting the local school district to confirm school assignments for this home.
Get a cash offer in 3 minutes
Find out how much your home could sell for in as little as 3 minutes with a no-obligation cash offer.
Estimated market value
$357,700
Get a cash offer in 3 minutes
Find out how much your home could sell for in as little as 3 minutes with a no-obligation cash offer.
Estimated market value
$357,700
- Texas
- Collin County
- McKinney
- 75072
- Stonebridge Ranch
- 5109 Quail Ridge Dr
