Skip main navigation
Active contingent
  • $975,000

    5109 Saint Ann Ln, Hollywood, SC 29449

    3beds
    2,978sqft
    : 
    Loading
    Get pre-qualified
    Single Family Residence
    Built in 1994
    0.5 Acres Lot
    $954,600 Zestimate®
    $327/sqft
    $-- HOA

    What's special

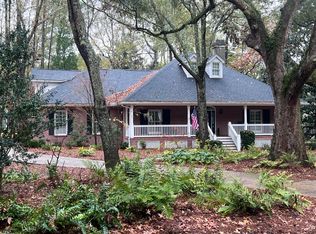
    PREMIUM indoor/outdoor living awaits in this beautifully updated home overlooking the 15th fairway at the award winning Links at Stono Ferry. Inside, modern finishes blend seamlessly with a warm, comfortable atmosphere that feels both welcoming and distinctly elevated.Designed for both entertaining and everyday comfort, the open concept living area is anchored by a striking double sided fireplace that adds warmth and character to the heart of the home. Multiple outdoor gathering spaces including two open decks, a screened porch, and a sunroom, are all positioned to capture the stunning views that can be enjoyed from nearly every living space.. Each bedroom features its own private outdoor area, enhancing the home's sense of serenity and connection to nature on this beautifully landscapedhalf acre lot. The recently renovated owner's suite bathroom feels like a private spa retreat with sophisticated finishes and a calming, luxurious design. Recent updates include a new roof, new HVAC system, renovated bathrooms, new flooring, refinished hardwoods, and fresh paint inside and out. An enclosed Bruno vertical platform lift provides convenient access to the main level and has been recently serviced, including new batteries. With a 750-pound weight capacity, it is ideal for groceries, luggage, mobility needs, and more. Stono Ferry residents enjoy exceptional resort style amenities, including a a Junior Olympic size swimming pool, tennis courts, miles of scenic walking trails, and a children's play park. Additional membership opportunities include a championship golf course with state of the art practice facilities and clubhouse, a 2,200 sq.ft. fitness center, and a full service equestrian center that has hosted the renowned Charleston Cup Steeplechase. Please ask your agent for the extensive list of upgrades and renovations that make this meticulously maintained home truly stand out.
    55 days
    |
    396
    |
    17
    |

    Zillow last checked:

    Listing updated:

    Listed by:

    The Pulse Charleston

    Source: CTMLS,MLS#: 26015336MLS Logo

      Facts & features

      Interior

      Bedrooms & bathrooms
      • Bedrooms: 3
      • Bathrooms: 3
      • Full bathrooms: 2
      • 1/2 bathrooms: 1
      Rooms
      • Room types: Great Room, Office, Dining Room, Sun Room, Eat-In-Kitchen, Foyer, Great, Laundry, Pantry, Separate Dining, Sun
      Heating
      • Heat Pump
      Cooling
      • Central Air
      Appliances
      • Laundry: Washer Hookup, Laundry Room
      Features
      • Ceiling - Smooth, High Ceilings, Elevator, Kitchen Island, Walk-In Closet(s), Ceiling Fan(s), Eat-in Kitchen, Entrance Foyer, Pantry
      • Flooring: Ceramic Tile, Wood
      • Number of fireplaces: 1
      • Fireplace features: Dining Room, Gas, Gas Log, Great Room, One
      Interior area
      • Total structure area: 2,978
      • Total interior livable area: 2,978 sqft

      Property

      Parking
      • Total spaces: 3
      • Parking features: Garage, Attached
      • Attached garage spaces: 3
      Features
      • Levels: Two
      • Stories: 2
      • Patio & porch: Deck, Patio, Covered, Front Porch, Screened
      • Exterior features: Balcony, Rain Gutters
      • Waterfront features: Pond
      Lot
      • Size: 0.5 Acres
      • Features: .5 - 1 Acre, Cul-De-Sac, On Golf Course, Wooded
      Details
      • Additional structures: Storage, Workshop
      • Parcel number: 2480400196

      Construction

      Type & style
      • Home type: SingleFamily
      • Architectural style: Contemporary
      • Property subtype: Single Family Residence
      Materials
      • Vinyl Siding
      • Foundation: Raised
      • Roof: Architectural
      Condition
      • New construction: No
      • Year built: 1994

      Utilities & green energy

      • Sewer: Public Sewer
      • Water: Public
      • Utilities for property: Charleston Water Service, Dominion Energy

      Community & HOA

      Community
      • Features: Club Membership Available, Equestrian Center, Gated, Golf, Park, Pool, Tennis Court(s), Walk/Jog Trails
      • Subdivision: Stono Ferry
      Location
      • Region: Hollywood

      Financial & listing details

      • Price per square foot: $327/sqft
      • Tax assessed value: $822,500
      • Annual tax amount: $3,505
      • Date on market: 5/27/2026
      • Listing terms: Cash,Conventional,FHA,VA Loan

        Estimated market value

        $954,600

        $907,000 - $1.00M

        $4,010/mo

        Price history

        DateEventPrice
        5/31/2026Listed for sale$975,000+44.4%$327/sqft
        Source: CTMLS #26015336 Report a problem
        3/1/2022Sold$675,000-3.6%$227/sqft
        Source: CTMLS #22000010 Report a problem
        1/5/2022Pending sale$700,000$235/sqft
        Source: Carolina One Real Estate #22000010 Report a problem
        1/5/2022Contingent$700,000$235/sqft
        Source: CTMLS #22000010 Report a problem
        1/1/2022Listed for sale$700,000+403.6%$235/sqft
        Source: CTMLS #22000010 Report a problem
        4/2/2007Sold$139,000$47/sqft
        Source: Public Record Report a problem

        Public tax history

        YearProperty taxesTax assessment
        2025$3,505 +10.6%$31,050 +24.2%
        2024$3,170 -71%$25,000 -38.3%
        2023$10,941 +350.9%$40,500 +105.6%
        2022$2,427 -4.3%$19,700
        2021$2,535 -2.3%$19,700
        2020$2,594 $19,700 +16.8%
        2019$2,594 $16,870 -10.6%
        2017$2,594 +13%$18,870
        2016$2,295 +7.5%$18,870
        2015$2,134 -3.4%$18,870
        2014$2,210 --
        2011$2,210 +21.9%--
        2010$1,813 -0.8%$17,400
        2009$1,828 -0.1%$17,400
        2008$1,830 -36.6%$17,400
        2006$2,888 +0.5%$17,400
        2005$2,874 +21%$17,400 +42.6%
        2004$2,374 +1.3%$12,200
        2003$2,343 +3.3%$12,200
        2002$2,268 +39.9%$12,200 +48.8%
        2000$1,621 $8,200
        Find assessor info on the county website

        Monthly payment

        Est. payment

        Payment breakdown

        Explore the cost of this home by adjusting the details. Changes won't be saved.
        All calculations are estimates and provided by Zillow, Inc. for informational purposes only. Actual amounts may vary.
        HOA fees may include property taxes on listings classified as Co-Ops. Contact the listing agent and/or owner for fee details.
        Mortgage interest rates are dependent on a number of factors, including credit score, down payment, and repayment length. Interest rate data provided by Zillow Group Marketplace, Inc. as of 1/1/1970 from various mortgage lenders with which we have lead or other similar arrangements; the Estimated Payment is an average of those rates.
        See how much you could borrow to make a competitive offer.

        Climate risks

        Neighborhood: 29449

        Getting around

        2 / 100
        Car-Dependent
        25 / 100
        Somewhat Bikeable

        Nearby schools

        GreatSchools rating
        Schools provided by the listing agent
        • Elementary: E.B. Ellington
        • Middle: Baptist Hill
        • High: Baptist Hill

        Source: CTMLS. This data may not be complete. We recommend contacting the local school district to confirm school assignments for this home.

        A local agent can set up tours, give advice and negotiate with sellers.

        A local lender can help you make sure your offer is ready when you are.

        Browse local experts

        Similar homes