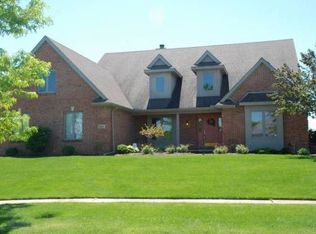
Beautifully updated 4-bedroom home in Sylvania Schools! Tucked away on a quiet cul-de-sac, this home offers style, space, and function. The gorgeous kitchen features white cabinets, granite countertops, stainless steel appliances (microwave 2023, dishwasher 2024), wood floors, a large pantry, and an eat-in area with a slider to the deck overlooking the spacious yard. The main floor includes a warm family room with built-ins and a gas fireplace, a formal dining room, a separate living room, and beautiful crown molding throughout. Upstairs you'll find four spacious bedrooms—three with walk-in closets—plus an upper-level laundry room for convenience and a huge primary suite with oversized dual walk-in closets. The finished lower level adds even more living space with a large rec room, workout area, and full bath. Major mechanical updates include a new furnace, A/C, and humidifier (2025), a new hot water heater (2023), and a new garage door opener (2022). Roof approx. 10 years old. Attached 3-car garage, huge yard, and beautiful landscaping complete this incredible home!
Sold for $449,900
Street View
$449,900
5109 Shadywood Ct, Sylvania, OH 43560
4beds
3,123sqft
Single Family Residence
Built in 1995
0.61 Acres Lot
$469,100 Zestimate®
$144/sqft
$4,029 Estimated rent
Home value
$469,100
$417,000 - $525,000
$4,029/mo
Zestimate® history
Owner options
List your home for rent
$4,029/mo
Rent Zestimate®
Find your next renter with Zillow Rental Manager. Plus, with online applications, you can quickly screen prospective tenants – for free.
$4,029/mo
Rent Zestimate®
Refinance and save
$3,211/mo
Est. payment
Refinancing to a lower rate could help reduce your monthly payments and save thousands over the life of the loan.
$3,211/mo
Est. payment
Explore your selling options
Work with a Zillow partner agent
Leverage their expertise and Zillow's premium Showcase listings to get your home seen by more buyers.
Get startedList with your own agent
Get your home in front of millions of buyers by listing it on Zillow.
Learn how to do itSell it yourself
Take full control of how buyers see your home on Zillow by listing For Sale by Owner (FSBO).
List your homeWhat's special
Zillow last checked:
Listing updated:
Listed by:
Brad Plocek 419-320-2129,
Key Realty
Bought with:
Lindsey Mahoney, 2018003233
The Danberry Co
Source: NORIS,MLS#: 10001032
Facts & features
Interior
Bedrooms & bathrooms
- Bedrooms: 4
- Bathrooms: 4
- Full bathrooms: 3
- 1/2 bathrooms: 1
Bedroom 2
- Features: Ceiling Fan(s), Crown Molding
- Level: Upper
- Dimensions: 13 x 14
Bedroom 3
- Features: Ceiling Fan(s), Crown Molding
- Level: Upper
- Dimensions: 13 x 14
Bedroom 4
- Features: Ceiling Fan(s)
- Level: Upper
- Dimensions: 17 x 19
Other
- Features: Ceiling Fan(s), Crown Molding, Tray Ceiling(s)
- Level: Upper
- Dimensions: 15 x 17
Dining room
- Features: Crown Molding
- Level: Main
- Dimensions: 15 x 13
Other
- Features: Crown Molding
- Level: Main
- Dimensions: 13 x 10
Exercise room
- Level: Lower
- Dimensions: 16 x 15
Family room
- Features: Ceiling Fan(s), Crown Molding, Fireplace
- Level: Main
- Dimensions: 14 x 17
Family room
- Level: Lower
- Dimensions: 23 x 14
Kitchen
- Features: Crown Molding
- Level: Main
- Dimensions: 12 x 24
Laundry
- Features: Crown Molding
- Level: Upper
- Dimensions: 7 x 13
Living room
- Features: Crown Molding
- Level: Main
- Dimensions: 14 x 13
Heating
- Forced Air, Natural Gas
Cooling
- Central Air
Appliances
- Included: Dishwasher, Microwave, Disposal, Dryer, Electric Oven, Electric Range, Refrigerator, Washer
- Laundry: Sink, Upper Level, Washer Hookup, See Remarks
Features
- Built-in Features, Ceiling Fan(s), Crown Molding, Double Vanity, Dual Closets, Eat-in Kitchen, Entrance Foyer, Open Floorplan, Pantry, Primary Bathroom, Storage, Walk-In Closet(s)
- Flooring: Carpet, Tile, Wood
- Windows: Double Pane Windows, Insulated Windows, Window Coverings, Window Treatments
- Basement: Bath/Stubbed,Concrete,Finished,Full,Sump Pump
- Number of fireplaces: 1
- Fireplace features: Family Room, Gas
- Common walls with other units/homes: No Common Walls
Interior area
- Total structure area: 3,123
- Total interior livable area: 3,123 sqft
- Finished area below ground: 937
Property
Parking
- Total spaces: 3
- Parking features: Asphalt, Attached Garage, Driveway, Garage Door Opener, Private, Storage
- Garage spaces: 3
- Has uncovered spaces: Yes
Features
- Patio & porch: Front Porch, Deck
- Exterior features: Basketball Court, Private Yard
Lot
- Size: 0.61 Acres
- Dimensions: 80 FF
- Features: Cul-De-Sac, Irregular Lot, Landscaped, Sprinklers In Front, Sprinklers In Rear
Details
- Parcel number: 8293031
- Other equipment: DC Well Pump
Construction
Type & style
- Home type: SingleFamily
- Architectural style: Traditional
- Property subtype: Single Family Residence
Materials
- Wood Siding
- Foundation: Block
- Roof: Shingle
Condition
- New construction: No
- Year built: 1995
Utilities & green energy
- Electric: 200+ Amp Service
- Sewer: Public Sewer
- Water: Public
- Utilities for property: Cable Connected, Natural Gas Connected, Sewer Connected, Water Connected
Community & HOA
Community
- Features: Curbs, Sidewalks
- Subdivision: Woodstream Farms
HOA
- Has HOA: Yes
- Services included: None
- HOA fee: $110 annually
Location
- Region: Sylvania
Financial & listing details
- Price per square foot: $144/sqft
- Tax assessed value: $451,000
- Annual tax amount: $10,166
- Date on market: 11/7/2025
- Listing terms: Cash,Conventional,FHA,VA Loan
Price history
| Date | Event | Price |
|---|---|---|
| 12/11/2025 | Sold | $449,900$144/sqft |
Source: NORIS #10001032 Report a problem | ||
| 11/10/2025 | Pending sale | $449,900$144/sqft |
Source: NORIS #10001032 Report a problem | ||
| 11/7/2025 | Listed for sale | $449,900+675.7%$144/sqft |
Source: NORIS #10001032 Report a problem | ||
| 12/21/1994 | Sold | $58,000$19/sqft |
Source: Public Record Report a problem | ||
Public tax history
| Year | Property taxes | Tax assessment |
|---|---|---|
| 2025 | $10,166 +2.6% | $157,850 |
| 2024 | $9,904 +14.1% | $157,850 +31% |
| 2023 | $8,683 -0.1% | $120,470 |
| 2022 | $8,696 -2.5% | $120,470 |
| 2021 | $8,923 +2.1% | $120,470 +14.8% |
| 2020 | $8,743 +4% | $104,895 |
| 2019 | $8,408 +0.1% | $104,895 |
| 2018 | $8,397 +5.3% | $104,895 +15.5% |
| 2017 | $7,974 +2% | $90,825 -65% |
| 2016 | $7,814 +6.4% | $259,500 |
| 2015 | $7,347 +6.4% | $259,500 +197.1% |
| 2014 | $6,904 | $87,330 |
| 2013 | $6,904 +3.2% | $87,330 |
| 2012 | $6,691 +6.5% | $87,330 +0.6% |
| 2011 | $6,284 +8.8% | $86,840 |
| 2010 | $5,775 +1% | $86,840 |
| 2009 | $5,719 -6.1% | $86,840 -13% |
| 2008 | $6,092 +11.6% | $99,860 |
| 2007 | $5,459 +1.7% | $99,860 |
| 2006 | $5,370 -1.8% | $99,860 +2.6% |
| 2004 | $5,469 +8.3% | $97,340 |
| 2003 | $5,052 +0.7% | $97,340 +11% |
| 2002 | $5,015 +11.8% | $87,710 |
| 2001 | $4,486 -48.4% | $87,710 |
| 2000 | $8,694 | $87,710 |
Find assessor info on the county website
Neighborhood: 43560
Nearby homes
- $627,2005 bd4 ba4.2k sqft5101 Shadywood Ct, Sylvania, OH 43560Off Market
- $500,4004 bd3 ba3.3k sqft5063 Green Pine Ct, Sylvania, OH 43560Off Market

- $571,1005 bd4 ba4.3k sqft5117 Shadywood Ct, Sylvania, OH 43560Off Market
- $421,6004 bd2 ba2.6k sqft5060 Green Pine Ct, Sylvania, OH 43560Off Market
- $499,1004 bd2 ba3.1k sqft5055 Green Pine Ct, Sylvania, OH 43560Off Market
- $475,1004 bd2 ba3.2k sqft5125 Shadywood Ct, Sylvania, OH 43560Off Market
- $390,8004 bd2 ba2.2k sqft5052 Green Pine Ct, Sylvania, OH 43560Off Market
- $315,7004 bd1 ba2.2k sqft5118 N King Rd, Sylvania, OH 43560Off Market
Nearby schools
GreatSchools rating
- 9/10Maplewood Elementary SchoolGrades: PK-5Distance: 1.2 mi
- 5/10Sylvania Arbor Hills Junior High SchoolGrades: 6-8Distance: 3.2 mi
- 9/10Sylvania Northview High SchoolGrades: 9-12Distance: 0.9 mi
Schools provided by the listing agent
- Elementary: Maplewood
- High: Northview
Source: NORIS. This data may not be complete. We recommend contacting the local school district to confirm school assignments for this home.
Get a cash offer in 3 minutes
Find out how much your home could sell for in as little as 3 minutes with a no-obligation cash offer.
Estimated market value
$469,100
Get a cash offer in 3 minutes
Find out how much your home could sell for in as little as 3 minutes with a no-obligation cash offer.
Estimated market value
$469,100
- Ohio
- Lucas County
- Sylvania
- 43560
- 5109 Shadywood Ct
