Skip main navigation
Sold for $160,000
  • $160,000

    5109 Shawnee Dr, Weldon, CA 93283

    2beds
    1,440sqft
    Manufactured Home
    Built in 1978
    10,018 Square Feet Lot
    $159,600 Zestimate®
    $111/sqft
    $1,502 Estimated rent

    Home value

    $159,600

    $144,000 - $177,000

    $1,502/mo

    Zestimate® history
    Loading
    Loading...

    Owner options

    List your home for rent

    $1,502/mo

    Rent Zestimate®

    Find your next renter with Zillow Rental Manager. Plus, with online applications, you can quickly screen prospective tenants – for free.

    Learn more

    $1,502/mo

    Rent Zestimate®

    Refinance and save

    $1,062/mo

    Est. payment

    Refinancing to a lower rate could help reduce your monthly payments and save thousands over the life of the loan.

    See today's rates

    $1,062/mo

    Est. payment

    Explore your selling options

    Work with a Zillow partner agent

    Leverage their expertise and Zillow's premium Showcase listings to get your home seen by more buyers.

    Get started

    List with your own agent

    Get your home in front of millions of buyers by listing it on Zillow.

    Learn how to do it

    Sell it yourself

    Take full control of how buyers see your home on Zillow by listing For Sale by Owner (FSBO).

    List your home

    What's special

    Work benchesFunctional layoutThree shedsSeparate showerBrick backsplashTiled countersCopper plumbing
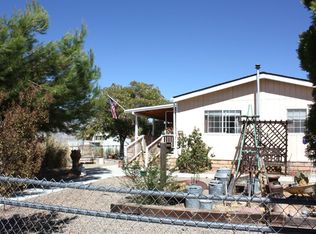
    Updated doublewide, Garage, Carport, Fully Fenced. This well-maintained 1978 Lancer doublewide sits on a permanent foundation and offers the space, upgrades, and versatility you've been looking for. With 2 bedrooms, 1.75 baths, 1440 sq ft, a living room, and a den with a pellet stove, it's got room to spread out and stay comfortable year-round. Upgrades include: New water heater, attractive Dual-pane windows, Copper plumbing, Air conditioning, Laminate and tile flooring throughout. The kitchen features tiled counters, a brick backsplash, built-in microwave, and a functional layout. The primary suite includes a garden tub, separate shower, and dual sinks. The large laundry room comes with washer, dryer, and ample storage. Outside, the nearly 1/4 acre lot is dotted with trees and ready for your projects or hobbies. You'll find: Three sheds, Greenhouse, 2-car garage with 220 power, and work benches. Front carport for extra covered parking. Plenty of space. Solid upgrades. Peaceful setting.

    Zillow last checked:

    Listing updated:

    Listed by:

    Rita D'Angelo (760)379-7585,

    Rita D'Angelo Real Estate

    Bought with:

    Rita D'Angelo, 01033686

    Rita D'Angelo Real Estate

    Source: Southern Sierra,MLS#: 2607187MLS Logo

    Facts & features

    Interior

    Bedrooms & bathrooms
    • Bedrooms: 2
    • Bathrooms: 2
    • Full bathrooms: 2
    Heating
    • Forced Air/Central
    Cooling
    • Central Air: Multi-room Ducting
    Appliances
    • Included: Microwave, Oven/Range, Refrigerator, Washer/Dryer, Water Heater
    • Laundry: Washer Hookup
    Features
    • Ceiling Fan(s)
    • Flooring: Laminate
    • Fireplace features: Pellet Stove
    Interior area
    • Total structure area: 1,440
    • Total interior livable area: 1,440 sqft

    Property

    Parking
    • Total spaces: 2
    • Parking features: Detached
    • Garage spaces: 2
    Features
    • Stories: 1
    • Patio & porch: Deck
    • Fencing: Full
    • Has view: Yes
    • View description: Mountain(s)
    Lot
    • Size: 10,018 Square Feet
    • Features: Trees
    Details
    • Additional structures: RV/Boat Storage, Shed(s)
    • Parcel number: 42635201
    • Zoning description: R1 MH

    Construction

    Type & style
    • Home type: MobileManufactured
    • Property subtype: Manufactured Home
    Materials
    • Manufactured
    • Foundation: Permanent
    • Roof: Shingle
    Condition
    • Year built: 1978

    Utilities & green energy

    • Electric: Power: Line On Meter
    • Sewer: Septic: Hooked-up

    Community & HOA

    Community
    • Subdivision: Longview
    Location
    • Region: Weldon

    Financial & listing details

    • Price per square foot: $111/sqft
    • Tax assessed value: $91,800
    • Date on market: 8/21/2026

    Price history

    DateEventPrice
    1/9/2026Sold$160,000-5.6%$111/sqft
    Source: Southern Sierra #2607187 Report a problem
    12/16/2025Pending sale$169,500$118/sqft
    Source: Southern Sierra #2607187 Report a problem
    10/24/2025Price change$169,500-3.1%$118/sqft
    Source: Southern Sierra #2607187 Report a problem
    6/5/2025Listed for sale$175,000+94.4%$122/sqft
    Source: Southern Sierra #2607187 Report a problem
    8/23/2024Sold$90,000+125%$63/sqft
    Source: Public Record Report a problem
    10/7/2004Sold$40,000$28/sqft
    Source: Public Record Report a problem

    Public tax history

    YearProperty taxesTax assessment
    2026-- $91,800 +2%
    2025$1,174 -11.8%$90,000 -17.6%
    2024$1,330 +3%$109,169 +2%
    2023$1,291 +2.1%$107,030 +2%
    2022$1,264 $104,932 +2%
    2021-- $102,875 +10.6%
    2020$1,064 +0%$93,000
    2019$1,064 -0.4%$93,000
    2018$1,068 +3.7%$93,000 +4.5%
    2017$1,030 +40.7%$89,000 +36.5%
    2016$732 -0.6%$65,200
    2015$736 +31.7%$65,200 +33.6%
    2014$559 $48,800 -23.6%
    2013-- $63,878
    2012$726 +1.6%$63,878
    2011$714 -1.7%$63,878
    2010$727 +0.1%$63,878
    2009$726 -23%$63,878 -24.7%
    2008$942 -5.8%$84,789 +2%
    2007$1,000 +1.7%$83,127 +2%
    2006$983 +1.5%$81,498 +2%
    2005$969 +334%$79,900 +322.1%
    2004$223 +8.7%$18,931 +1.9%
    2003$205 $18,586 +4%
    2002$205 +1.1%$17,866 +2%
    2001$203 $17,517
    2000-- $17,517
    Find assessor info on the county website

    Neighborhood: 93283

    Nearby schools

    GreatSchools rating