This property is owned by a church and the property was tax exempt., therefore taxes will need to be assessed.
Beautiful brick ranch in the desirable Fall Creek neighborhood, offering comfortable one-level living with plenty of space and storage. This 3-bedroom, 2-bath home features a living room/dining room combination and a spacious den just off the kitchen, complete with a cozy fireplace. The kitchen includes all appliances, with the washer and dryer remaining as well. Enjoy relaxing on the inviting front porch or the large screened-in back porch that stretches almost the length of the house--perfect for morning coffee or unwinding in the evening. The home also offers a utility room conveniently located off the carport, a nice level yard with fencing in the back, and an outbuilding for additional storage. A wonderful combination of comfort, convenience, outdoor living, and good storage in a desirable neighborhood.
Pending
$279,000
5109 Springview St, Kingsport, TN 37664
3beds
1,537sqft
Single Family Residence, Residential
Built in 1979
0.51 Acres Lot
$277,000 Zestimate®
$182/sqft
$-- HOA
What's special
Comfortable one-level livingCozy fireplaceInviting front porchBeautiful brick ranchOutbuilding for additional storageKitchen includes all appliancesWasher and dryer remaining
- 39 days
- 105
- 3
Likely to sell faster than
Zillow last checked:
Listing updated:
Listed by:
Sharon Duncan 423-335-8653,
Town & Country Realty - Downtown 423-245-8212
Source: TVRMLS,MLS#: 9999853
Facts & features
Interior
Bedrooms & bathrooms
- Bedrooms: 3
- Bathrooms: 2
- Full bathrooms: 2
Heating
- Electric, Fireplace(s), Heat Pump
Cooling
- Central Air
Appliances
- Included: Built-In Electric Oven, Cooktop, Dishwasher, Dryer, Microwave, Refrigerator, Washer
- Laundry: Electric Dryer Hookup, Washer Hookup
Features
- Eat-in Kitchen
- Flooring: Laminate, Vinyl
- Doors: Storm Door(s)
- Windows: Insulated Windows
- Basement: Partial
- Number of fireplaces: 1
- Fireplace features: Den
Interior area
- Total structure area: 1,537
- Total interior livable area: 1,537 sqft
Property
Parking
- Total spaces: 2
- Parking features: Driveway, Carport
- Carport spaces: 2
- Has uncovered spaces: Yes
Features
- Levels: One
- Stories: 1
- Patio & porch: Back, Front Porch, Screened
- Fencing: Back Yard
Lot
- Size: 0.51 Acres
- Dimensions: 110 x 200
- Topography: Level
Details
- Additional structures: Outbuilding
- Parcel number: 063c A 00400 000
- Zoning: R 1
Construction
Type & style
- Home type: SingleFamily
- Architectural style: Ranch
- Property subtype: Single Family Residence, Residential
Materials
- Brick
- Foundation: Block
- Roof: Asphalt
Condition
- Above Average
- New construction: No
- Year built: 1979
Utilities & green energy
- Sewer: Public Sewer
- Water: Public
- Utilities for property: Sewer Connected, Cable Connected
Community & HOA
Community
- Subdivision: Fall Creek Sub 2 Sec 3
HOA
- Has HOA: No
- Amenities included: Landscaping
Location
- Region: Kingsport
Financial & listing details
- Price per square foot: $182/sqft
- Tax assessed value: $247,200
- Date on market: 8/21/2026
- Listing terms: Cash,Conventional
Estimated market value
$277,000
$263,000 - $291,000
$1,831/mo
Price history
| Date | Event | Price |
|---|---|---|
| 8/26/2026 | Pending sale | $279,000$182/sqft |
Source: TVRMLS #9999853 Report a problem | ||
| 8/21/2026 | Listed for sale | $279,000+2105.5%$182/sqft |
Source: TVRMLS #9999853 Report a problem | ||
| 11/19/1999 | Sold | $12,650$8/sqft |
Source: Public Record Report a problem | ||
Public tax history
| Year | Property taxes | Tax assessment |
|---|---|---|
| 2025 | -- | -- |
| 2024 | -- | -- |
| 2023 | -- | -- |
| 2022 | -- | -- |
| 2021 | -- | -- |
| 2020 | -- | -- |
| 2019 | -- | -- |
| 2018 | -- | -- |
| 2017 | -- | -- |
| 2016 | $1,069 | $41,490 |
| 2014 | -- | -- |
| 2013 | -- | -- |
| 2012 | -- | -- |
| 2011 | -- | -- |
| 2010 | -- | -- |
| 2009 | -- | -- |
| 2008 | -- | -- |
| 2007 | -- | -- |
| 2006 | -- | -- |
| 2005 | -- | -- |
| 2004 | -- | -- |
| 2002 | -- | -- |
| 2001 | -- | -- |
| 2000 | -- | $98,260 |
Find assessor info on the county website
Monthly payment
Est. payment
Payment breakdown
Explore the cost of this home by adjusting the details. Changes won't be saved.Climate risks
Neighborhood: 37664
Nearby schools
Schools provided by the listing agent
- Elementary: Indian Springs
- Middle: Central
- High: West Ridge
Source: TVRMLS. This data may not be complete. We recommend contacting the local school district to confirm school assignments for this home.
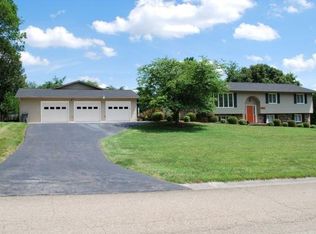
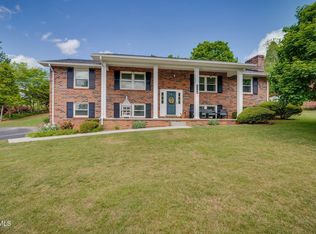
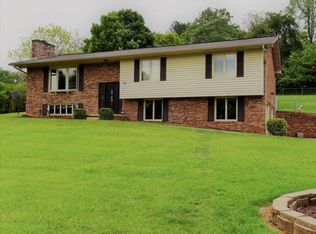
Similar homes
- $339,9003 bd2 ba1.8k sqft517 Kilkenny Rd, Kingsport, TN 37664For Sale
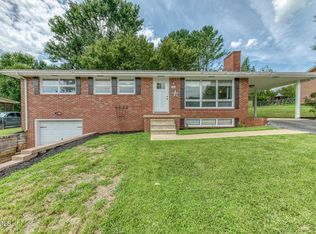 MLS ID #9998675, Stephanie Booher. TVRMLS
 - $245,0003 bd2 ba1.6k sqft1316 Midland Dr, Kingsport, TN 37664For Sale
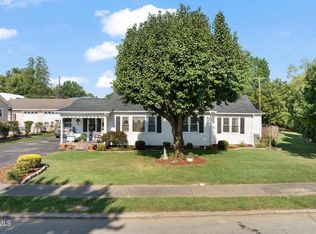 MLS ID #10000811, Seth Jervis. TVRMLS
 - $372,5003 bd2 ba1.9k sqft128 Adrian Dr, Kingsport, TN 37664For Sale
 MLS ID #10000716, Chad Slimm. TVRMLS
 - $234,9003 bd2 ba1.2k sqft2424 Overlook Rd, Kingsport, TN 37664For Sale
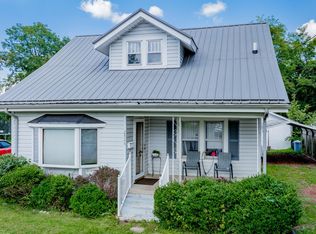 MLS ID #9999163, Jim Griffin. TVRMLS
 - $289,9003 bd3 ba2k sqft220 Brookfield Dr, Kingsport, TN 37663Active
 MLS ID #1354530, Kim D Pichiarella, Realty Executives Associates. East Tennessee Realtors
