Skip main navigation
Closed
Street View
  • $480,000

    5109 Stonebridge Dr, Champaign, IL 61822

    5beds
    3,007sqft
    Single Family Residence
    Built in 2008
    9,247.79 Square Feet Lot
    $532,500 Zestimate®
    $160/sqft
    $3,253 Estimated rent

    Home value

    $532,500

    $506,000 - $559,000

    $3,253/mo

    Zestimate® history
    Loading
    Loading...

    Owner options

    List your home for rent

    $3,253/mo

    Rent Zestimate®

    Find your next renter with Zillow Rental Manager. Plus, with online applications, you can quickly screen prospective tenants – for free.

    Learn more

    $3,253/mo

    Rent Zestimate®

    Refinance and save

    $3,807/mo

    Est. payment

    Refinancing to a lower rate could help reduce your monthly payments and save thousands over the life of the loan.

    See today's rates

    $3,807/mo

    Est. payment

    Explore your selling options

    Work with a Zillow partner agent

    Leverage their expertise and Zillow's premium Showcase listings to get your home seen by more buyers.

    Get started

    List with your own agent

    Get your home in front of millions of buyers by listing it on Zillow.

    Learn how to do it

    Sell it yourself

    Take full control of how buyers see your home on Zillow by listing For Sale by Owner (FSBO).

    List your home

    What's special

    Water featuresPlay areaElegant finishesMaster suitePrivate gateOpen floor planWet bar
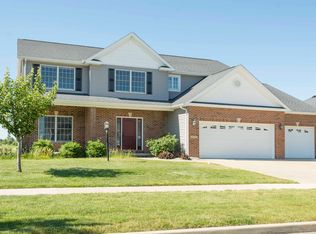
    Welcome to your new home! This stunning residence offers an unparalleled blend of comfort, functionality, and outdoor beauty. Nestled in the highly desired Will's Trace subdivision with no backyard neighbors, you'll enjoy ultimate privacy in your fenced-in yard, surrounded by beautiful trees. Step out onto the back patio and take in the tranquility of your surroundings, or access the nearby Robert C Porter family park via your own private gate. With trails, a play area, and water features, the park offers endless opportunities for outdoor enjoyment right at your doorstep. Plus you are just minutes away from the Champaign Bark District Dog Park. Inside, the open floor plan seamlessly connects the family room, kitchen, and eat-in area, providing the perfect space for everyday living and entertaining. Host memorable dinners in the formal dining room, complete with hardwood floors and elegant finishes. Need to catch up on work? The main floor office space offers a quiet retreat for productivity. A split staircase adds to the functionality of the floor plan, providing easy access to the upper level. Upstairs, the master suite awaits with a vaulted ceiling, large walk-in closet, whirlpool tub, walk-in shower, and dual vanity. Three additional bedrooms and a full bathroom ensure plenty of space! The basement offers even more living space, with a living room featuring an adjacent wet bar, a fifth bedroom, and another full bathroom. Extra storage ensures that you'll have room for everything. With a 3-car garage and thoughtful design throughout, this home truly has it all. The roof, washer/dryer and stove were all new in 2020.

    Zillow last checked:

    Listing updated:

    Listing courtesy of:

    Dawn Coyne 217-721-9272,

    KELLER WILLIAMS-TREC

    Bought with:

    Jeffrey Finke

    Coldwell Banker R.E. Group

    Source: MRED as distributed by MLS GRID,MLS#: 12031583MLS Logo

    Facts & features

    Interior

    Bedrooms & bathrooms
    • Bedrooms: 5
    • Bathrooms: 4
    • Full bathrooms: 3
    • 1/2 bathrooms: 1
    Primary bedroom
    • Features: Flooring (Carpet), Bathroom (Full)
    • Level: Second
    • Area: 240 Square Feet
    • Dimensions: 16X15
    Bedroom 2
    • Features: Flooring (Carpet)
    • Level: Second
    • Area: 132 Square Feet
    • Dimensions: 12X11
    Bedroom 3
    • Features: Flooring (Carpet)
    • Level: Second
    • Area: 210 Square Feet
    • Dimensions: 15X14
    Bedroom 4
    • Features: Flooring (Carpet)
    • Level: Second
    • Area: 132 Square Feet
    • Dimensions: 12X11
    Bedroom 5
    • Features: Flooring (Carpet)
    • Level: Basement
    • Area: 156 Square Feet
    • Dimensions: 13X12
    Dining room
    • Features: Flooring (Hardwood)
    • Level: Main
    • Area: 143 Square Feet
    • Dimensions: 13X11
    Eating area
    • Level: Main
    • Area: 264 Square Feet
    • Dimensions: 22X12
    Other
    • Level: Basement
    • Area: 512 Square Feet
    • Dimensions: 32X16
    Kitchen
    • Features: Kitchen (Eating Area-Table Space), Flooring (Ceramic Tile)
    • Level: Main
    • Area: 154 Square Feet
    • Dimensions: 14X11
    Laundry
    • Features: Flooring (Ceramic Tile)
    • Level: Main
    • Area: 60 Square Feet
    • Dimensions: 10X6
    Living room
    • Features: Flooring (Carpet)
    • Level: Main
    • Area: 300 Square Feet
    • Dimensions: 20X15
    Office
    • Features: Flooring (Carpet)
    • Level: Main
    • Area: 168 Square Feet
    • Dimensions: 14X12
    Heating
    • Natural Gas, Forced Air
    Cooling
    • Central Air
    Appliances
    • Included: Range, Microwave, Dishwasher, Refrigerator, Washer, Dryer, Disposal
    • Laundry: Main Level, Sink
    Features
    • Wet Bar, Walk-In Closet(s)
    • Basement: Finished,Full
    • Number of fireplaces: 1
    • Fireplace features: Gas Log, Living Room
    Interior area
    • Total structure area: 4,570
    • Total interior livable area: 3,007 sqft
    • Finished area below ground: 600

    Property

    Parking
    • Total spaces: 3
    • Parking features: Concrete, Garage Door Opener, On Site, Garage Owned, Attached, Garage
    • Attached garage spaces: 3
    • Has uncovered spaces: Yes
    Accessibility
    • Accessibility features: No Disability Access
    Features
    • Stories: 2
    • Patio & porch: Patio, Porch
    • Fencing: Fenced
    Lot
    • Size: 9,247 sqft
    • Dimensions: 77X120
    Details
    • Parcel number: 032020325011
    • Special conditions: None
    • Other equipment: Central Vacuum, Ceiling Fan(s), Sump Pump

    Construction

    Type & style
    • Home type: SingleFamily
    • Architectural style: Traditional
    • Property subtype: Single Family Residence
    Materials
    • Vinyl Siding, Brick
    • Roof: Asphalt
    Condition
    • New construction: No
    • Year built: 2008

    Utilities & green energy

    • Sewer: Public Sewer
    • Water: Public

    Community & neighborhood

    Security
    • Security features: Carbon Monoxide Detector(s)
    Community
    • Community features: Park, Sidewalks, Street Paved
    Location
    • Region: Champaign
    • Subdivision: Wills Trace

    HOA & financial

    HOA
    • Has HOA: Yes
    • HOA fee: $350 annually
    • Services included: Other

    Other

    Other facts
    • Listing terms: Conventional
    • Ownership: Fee Simple

    Price history

    DateEventPrice
    5/29/2024Sold$480,000+1.1%$160/sqft
    Source: MRED as distributed by MLS GRID #12031583 Report a problem
    4/21/2024Contingent$475,000$158/sqft
    Source: MRED as distributed by MLS GRID #12031583 Report a problem
    4/18/2024Listed for sale$475,000+41.4%$158/sqft
    Source: MRED as distributed by MLS GRID #12031583 Report a problem
    3/3/2020Sold$336,000-4%$112/sqft
    Source: MRED as distributed by MLS GRID #10529319 Report a problem
    1/20/2020Pending sale$350,000$116/sqft
    Source: RYAN DALLAS REAL ESTATE #10529319 Report a problem
    1/3/2020Price change$350,000-2.8%$116/sqft
    Source: RYAN DALLAS REAL ESTATE #10529319 Report a problem
    10/9/2019Listed for sale$359,900+15%$120/sqft
    Source: RYAN DALLAS REAL ESTATE #10529319 Report a problem
    2/6/2009Sold$313,000+417.4%$104/sqft
    Source: Public Record Report a problem
    2/27/2008Sold$60,500$20/sqft
    Source: Public Record Report a problem

    Public tax history

    YearProperty taxesTax assessment
    2024$11,726 +5.1%$138,880 +8.3%
    2023$11,154 +5.3%$128,240 +7.2%
    2022$10,595 +2.4%$119,630 +1.8%
    2021$10,342 +0.9%$117,510 +1%
    2020$10,245 $116,340 +1.7%
    2019-- $114,390
    2018-- $114,390
    2017$9,934 +14.9%$114,390 +1.2%
    2016$8,647 $113,060
    2015$8,647 +14.3%$113,060 +4.9%
    2014$7,562 +0.8%$107,790
    2013$7,501 +3.5%$107,790
    2012$7,247 +1.7%$107,790
    2011$7,129 +1.3%$107,790 -3.6%
    2010$7,034 $111,780 +13.7%
    2009-- $98,270 +98170%
    2008-- $100
    2007-- $100

    Find assessor info on the county website

    Neighborhood: 61822

    Nearby schools

    GreatSchools rating
    Schools provided by the listing agent
    • High: Centennial High School
    • District: 4

    Source: MRED as distributed by MLS GRID. This data may not be complete. We recommend contacting the local school district to confirm school assignments for this home.

    Get pre-qualified for a loan
    At Zillow Home Loans, we can pre-qualify you in as little as 5 minutes with no impact to your credit score.

    An equal housing lender. NMLS #10287.

    Sell for more on Zillow
    Get a Zillow Showcase℠ listing at no additional cost and you could sell for .
    $532,500
    2% more
    +$10,650
    With Zillow Showcase(estimated)
    $543,150