Skip main navigation
Sold for $1,050,000
  • $1,050,000

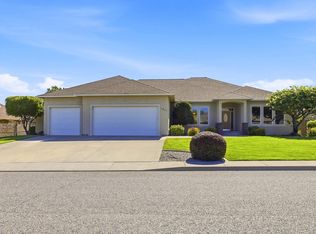
    5109 W 18th Ave, Kennewick, WA 99338

    5beds
    6,002sqft
    Single Family Residence
    Built in 2008
    0.36 Acres Lot
    $1,049,500 Zestimate®
    $175/sqft
    $5,953 Estimated rent

    Home value

    $1,049,500

    $997,000 - $1.10M

    $5,953/mo

    Zestimate® history
    Loading
    Loading...

    Owner options

    List your home for rent

    $5,953/mo

    Rent Zestimate®

    Find your next renter with Zillow Rental Manager. Plus, with online applications, you can quickly screen prospective tenants – for free.

    Learn more

    $5,953/mo

    Rent Zestimate®

    Refinance and save

    $6,570/mo

    Est. payment

    Refinancing to a lower rate could help reduce your monthly payments and save thousands over the life of the loan.

    See today's rates

    $6,570/mo

    Est. payment

    Explore your selling options

    Work with a Zillow partner agent

    Leverage their expertise and Zillow's premium Showcase listings to get your home seen by more buyers.

    Get started

    List with your own agent

    Get your home in front of millions of buyers by listing it on Zillow.

    Learn how to do it

    Sell it yourself

    Take full control of how buyers see your home on Zillow by listing For Sale by Owner (FSBO).

    List your home

    What's special

    Fully finished basementDedicated officeResort-style outdoor livingGenerous storageMassive recreation roomPrivate outdoor retreat
    MLS# 291061 Welcome to luxury living in the Tri-Cities, where space, comfort, and a little bit of fun all come together in one unforgettable home.Located in Union West, also home to the highly sought-after Street of Dreams, this exceptional property places you in one of the Tri-Cities’ most prestigious neighborhoods, known for its upscale homes, thoughtful design, and elevated lifestyle.With an impressive 6,002 square feet, this beautifully designed 5-bedroom, 4-bathroom home with a dedicated office offers the space and flexibility today’s buyers are searching for. The main level features four bedrooms, creating an ideal layout for everyday living, while the full basement adds incredible versatility with a private guest bedroom and bathroom—perfect for visiting friends, extended family, or multi-generational living.At the heart of the home is a spacious chef’s kitchen built for gathering. A large island anchors the space, surrounded by abundant cabinetry with pull-out shelving, generous storage, and plenty of room for everything from casual breakfasts to full holiday spreads. If kitchens truly are the heart of the home… this one has a pretty strong heartbeat.Head downstairs and you’ll discover where this home really starts to party. The fully finished basement includes a second kitchen and a massive recreation room already set up for unforgettable nights in—complete with shuffleboard, poker table, pool table, and a projector screen for movie nights. It’s the kind of space that makes hosting effortless and leaving the house slightly unnecessary.And then there’s the backyard… which deserves its own moment.Step outside to a private outdoor retreat featuring a heated in-ground gunite pool and hot tub, complete with a sun deck designed for lounge chairs—because relaxing poolside should absolutely be part of your daily routine. Overlooking it all is an expansive 46’ x 22’ covered patio, creating the perfect space to entertain, dine, and enjoy those warm Tri-Cities summer evenings in style.Luxury homes in Kennewick rarely offer this kind of square footage, entertainment space, and resort-style outdoor living all in one place. Thoughtfully designed, beautifully finished, and built for both everyday comfort and unforgettable entertaining—this is the kind of home that doesn’t just impress… it invites you to stay awhile.

    Zillow last checked:

    Listing updated:

    Listed by:

    Cassandra Smith 509-947-3220,

    Windermere Group One/Tri-Cities

    Bought with:

    Jennifer Rabe, 115328

    EXIT Realty Tri-Cities Life

    Source: PACMLS,MLS#: 291061MLS Logo

    Facts & features

    Interior

    Bedrooms & bathrooms
    • Bedrooms: 5
    • Bathrooms: 4
    • Full bathrooms: 3
    • 3/4 bathrooms: 1
    Bedroom
    • Level: M
    • Area: 357
    • Dimensions: 21 x 17
    Bedroom 1
    • Level: M
    • Area: 156
    • Dimensions: 12 x 13
    Bedroom 2
    • Level: M
    • Area: 238
    • Dimensions: 14 x 17
    Bedroom 3
    • Level: M
    • Area: 238
    • Dimensions: 14 x 17
    Bedroom 4
    • Level: L
    • Area: 144
    • Dimensions: 12 x 12
    Dining room
    • Level: M
    • Area: 110
    • Dimensions: 11 x 10
    Family room
    • Level: L
    • Area: 1333
    • Dimensions: 31 x 43
    Kitchen
    • Level: M
    • Area: 648
    • Dimensions: 27 x 24
    Living room
    • Level: M
    • Area: 575
    • Dimensions: 25 x 23
    Office
    • Level: M
    • Area: 154
    • Dimensions: 11 x 14
    Heating
    • Heat Pump
    Cooling
    • Heat Pump
    Appliances
    • Included: Dishwasher, Dryer, Disposal, Microwave, Range/Oven, Refrigerator, Washer, Water Softener Owned, Central Vacuum
    • Laundry: Sink
    Features
    • Coffered Ceiling(s), Raised Ceiling(s), Vaulted Ceiling(s), Ceiling Fan(s)
    • Flooring: Carpet, Laminate, Tile, Wood
    • Doors: French Doors
    • Windows: Double Pane Windows, Windows - Vinyl, Drapes/Curtains/Blinds
    • Basement: Yes
    • Number of fireplaces: 2
    • Fireplace features: 2, Gas, Master Bedroom, Living Room
    Interior area
    • Total structure area: 6,002
    • Total interior livable area: 6,002 sqft

    Property

    Parking
    • Total spaces: 3
    • Parking features: Attached, Garage Door Opener, Finished, 3 car
    • Attached garage spaces: 3
    Features
    • Levels: 1 Story w/Basement
    • Stories: 1
    • Patio & porch: Patio/Covered
    • Exterior features: Lighting, Outdoor Barbeque, Irrigation
    • Has private pool: Yes
    • Pool features: Gunite/Concrete, Heated Other, In Ground
    • Has spa: Yes
    • Spa features: Exterior Hot Tub
    • Fencing: Fenced
    Lot
    • Size: 0.36 Acres
    Details
    • Parcel number: 109891120002001
    • Zoning description: Residential

    Construction

    Type & style
    • Home type: SingleFamily
    • Property subtype: Single Family Residence
    Materials
    • Stucco
    • Foundation: Concrete
    • Roof: Comp Shingle
    Condition
    • Existing Construction (Not New)
    • New construction: No
    • Year built: 2008

    Utilities & green energy

    • Water: Public
    • Utilities for property: Sewer Connected

    Community & HOA

    Community
    • Security: Security System
    • Subdivision: Union West
    HOA
    • Has HOA: Yes
    • HOA fee: $150 annually
    Location
    • Region: Kennewick

    Financial & listing details

    • Price per square foot: $175/sqft
    • Tax assessed value: $1,176,950
    • Annual tax amount: $8,754
    • Date on market: 5/14/2026
    • Listing terms: Cash,Conventional
    • Electric utility on property: Yes
    • Road surface type: Paved

    Price history

    DateEventPrice
    5/13/2026Sold$1,050,000-10.6%$175/sqft
    Source: PACMLS #291061 Report a problem
    3/9/2026Listed for sale$1,175,000+67.9%$196/sqft
    Source: PACMLS #291061 Report a problem
    5/29/2018Sold$699,900$117/sqft
    Source: PACMLS #228685 Report a problem
    4/15/2018Pending sale$699,900$117/sqft
    Source: Retter & Company Sotheby's International Realty #228685 Report a problem
    4/10/2018Listed for sale$699,900-5.4%$117/sqft
    Source: Retter & Company Sotheby's International Realty #228685 Report a problem
    12/26/2017Listing removed$739,900$123/sqft
    Source: Retter & Company Sotheby's International Realty #221048 Report a problem
    5/4/2017Listed for sale$739,900-1.3%$123/sqft
    Source: Retter & Company Sotheby's International Realty #221048 Report a problem
    10/1/2016Listing removed$749,900$125/sqft
    Source: Windermere Tri-Cities #209121 Report a problem
    7/27/2016Price change$749,900+1.4%$125/sqft
    Source: Windermere Tri-Cities #209121 Report a problem
    7/2/2016Price change$739,900-4.5%$123/sqft
    Source: Windermere Tri-Cities #209121 Report a problem
    10/13/2015Price change$774,900+3.5%$129/sqft
    Source: Windermere Real Estate/Tri Cities #209121 Report a problem
    5/8/2015Listed for sale$749,000+848.1%$125/sqft
    Source: Owner Report a problem
    9/10/2007Sold$79,000$13/sqft
    Source: Public Record Report a problem

    Public tax history

    YearProperty taxesTax assessment
    2024$9,361 +6.9%$1,176,950 +6.5%
    2023$8,755 +39.7%$1,105,530 +24%
    2022$6,268 -17.6%$891,280 +13.7%
    2021$7,605 +13.8%$784,160 +17.5%
    2020$6,682 -15.9%$667,450 -6.3%
    2019$7,949 +22.1%$712,330 +18.2%
    2018$6,512 -17.3%$602,660
    2017$7,871 +6.7%$602,660
    2016$7,377 $602,660
    2015$7,377 -0.3%$602,660 +0.3%
    2014$7,402 $600,810
    2013$7,402 $600,810 +0.2%
    2012-- $599,650
    2011-- $599,650
    2010-- $599,650
    2009-- $599,650
    2008-- --
    2007-- --
    2006-- --
    Find assessor info on the county website

    Neighborhood: 99338

    Nearby schools

    GreatSchools rating
    Schools provided by the listing agent
    • District: Kennewick

    Source: PACMLS. This data may not be complete. We recommend contacting the local school district to confirm school assignments for this home.

    Get pre-qualified for a loan
    At Zillow Home Loans, we can pre-qualify you in as little as 5 minutes with no impact to your credit score.

    An equal housing lender. NMLS #10287.

    Sell for more on Zillow
    Get a Zillow Showcase℠ listing at no additional cost and you could sell for .
    $1,049,500
    2% more
    +$20,990
    With Zillow Showcase(estimated)
    $1,070,490