Skip main navigation
Closed
  • $526,000

    5109 W Ainslie St, Chicago, IL 60630

    4beds
    2,581sqft
    Single Family Residence
    Built in 1919
    3,810 Square Feet Lot
    $-- Zestimate®
    $204/sqft
    $3,564 Estimated rent

    Home value

    Not available

    Estimated sales range

    Not available

    $3,564/mo

    Zestimate® history
    Loading
    Loading...

    Owner options

    List your home for rent

    $3,564/mo

    Rent Zestimate®

    Find your next renter with Zillow Rental Manager. Plus, with online applications, you can quickly screen prospective tenants – for free.

    Learn more

    $3,564/mo

    Rent Zestimate®

    Refinance and save

    $3,750/mo

    Est. payment

    Refinancing to a lower rate could help reduce your monthly payments and save thousands over the life of the loan.

    See today's rates

    $3,750/mo

    Est. payment

    Explore your selling options

    Work with a Zillow partner agent

    Leverage their expertise and Zillow's premium Showcase listings to get your home seen by more buyers.

    Get started

    List with your own agent

    Get your home in front of millions of buyers by listing it on Zillow.

    Learn how to do it

    Sell it yourself

    Take full control of how buyers see your home on Zillow by listing For Sale by Owner (FSBO).

    List your home

    What's special

    High ceilingsLarge eat-in kitchenNew carpetBright family roomVinyl replacement windowsNew countertopsNew hot water tank
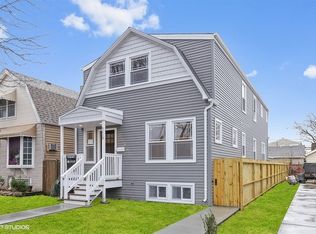
    4 BEDROOM 2 BATH CLASSIC BRICK BUNGALOW IN JEFFERSON PARK! THIS HOME HAS BEEN LOVED BY THE SAME FAMILY FOR OVER 40 YEARS. THE MAIN LEVEL FEATURES A MASSIVE 32X12 SPACIOUS LIVING ROOM/DINING ROOM, A LARGE EAT-IN KITCHEN OPEN TO A BRIGHT FAMILY ROOM ,2 BEDROOMS AND A FULL BATH. 2 ADDITIONAL BEDROOMS ON SECOND FLOOR AND A HUGE UNFINISHED ATTIC. LARGE OPEN BASEMENT WITH HIGH CEILINGS, BATHROOM AND UTILITY/LAUNDRY ROOM AWAITING ALL OF YOUR IDEAS. UPGRADES INCLUDE: WHOLE HOUSE FRESHLY PAINTED IN 2025, NEW CARPET 2025, NEW BASEBOARDS AND CROWN MOLDING 2025, NEW COUNTERTOPS AND SINK 2025, NEW HOT WATER TANK 2020, NEW ROOF TEAR OFF 2016, NEW FURNACE AND A/C 2016, ALL NEWER VINYL REPLACEMENT WINDOWS IN WHOLE HOUSE EXCEPT LIVING ROOM, HARDWOOD UNDER CARPET, CEDAR CLOSETS AND A 2 CAR GARAGE WITH PARTY DOOR OPEN TO YARD. CLOSE TO SCHOOLS, PARKS, SHOPS, BLUE LINE, METRA AND ALL TRANSPORTATIONS. PROPERTY BEING SOLD IN 'AS IS' CONDITION NO KNOWN ISSUES

    Zillow last checked:

    Listing updated:

    Listed by:

    Gina Paterno-Schrantz 773-450-2992,

    @properties Christies International Real Estate

    Bought with:

    Nicholas Farnsworth

    Coldwell Banker Realty

    Source: MRED as distributed by MLS GRID,MLS#: 12507103MLS Logo

    Facts & features

    Interior

    Bedrooms & bathrooms
    • Bedrooms: 4
    • Bathrooms: 2
    • Full bathrooms: 2
    Rooms
    • Room types: Pantry
    Primary bedroom
    • Features: Flooring (Hardwood), Window Treatments (Blinds)
    • Level: Main
    • Area: 140 Square Feet
    • Dimensions: 14X10
    Bedroom 2
    • Features: Flooring (Carpet)
    • Level: Main
    • Area: 117 Square Feet
    • Dimensions: 13X9
    Bedroom 3
    • Features: Flooring (Carpet), Window Treatments (Blinds)
    • Level: Second
    • Area: 204 Square Feet
    • Dimensions: 17X12
    Bedroom 4
    • Features: Flooring (Carpet), Window Treatments (Blinds)
    • Level: Second
    • Area: 120 Square Feet
    • Dimensions: 12X10
    Dining room
    • Features: Flooring (Carpet)
    • Level: Main
    • Area: 192 Square Feet
    • Dimensions: 16X12
    Family room
    • Features: Flooring (Wood Laminate), Window Treatments (Blinds, Skylight(s))
    • Level: Main
    • Area: 165 Square Feet
    • Dimensions: 15X11
    Kitchen
    • Features: Kitchen (Eating Area-Table Space), Flooring (Wood Laminate)
    • Level: Main
    • Area: 208 Square Feet
    • Dimensions: 16X13
    Laundry
    • Features: Flooring (Other)
    • Level: Basement
    • Area: 1034 Square Feet
    • Dimensions: 47X22
    Living room
    • Features: Flooring (Carpet)
    • Level: Main
    • Area: 192 Square Feet
    • Dimensions: 16X12
    Pantry
    • Level: Main
    • Area: 28 Square Feet
    • Dimensions: 7X4
    Heating
    • Natural Gas, Forced Air
    Cooling
    • Central Air
    Appliances
    • Included: Range, Microwave, Dishwasher, Refrigerator
    Features
    • 1st Floor Bedroom
    • Basement: Unfinished,Full
    Interior area
    • Total structure area: 2,581
    • Total interior livable area: 2,581 sqft

    Property

    Parking
    • Total spaces: 2
    • Parking features: Yes, Detached, Garage
    • Garage spaces: 2
    Accessibility
    • Accessibility features: No Disability Access
    Features
    • Stories: 1.5
    Lot
    • Size: 3,810 Square Feet
    • Dimensions: 30x127
    Details
    • Parcel number: 13094240200000
    • Special conditions: None

    Construction

    Type & style
    • Home type: SingleFamily
    • Architectural style: Bungalow
    • Property subtype: Single Family Residence
    Materials
    • Brick
    Condition
    • New construction: No
    • Year built: 1919

    Utilities & green energy

    • Sewer: Public Sewer
    • Water: Lake Michigan

    Community & HOA

    HOA
    • Services included: None
    Location
    • Region: Chicago

    Financial & listing details

    • Price per square foot: $204/sqft
    • Tax assessed value: $370,000
    • Annual tax amount: $6,267
    • Date on market: 10/30/2025
    • Listing terms: Conventional
    • Ownership: Fee Simple

    Price history

    DateEventPrice
    11/20/2025Sold$526,000+17.1%$204/sqft
    Source: MRED as distributed by MLS GRID #12507103 Report a problem
    11/13/2025Pending sale$449,000$174/sqft
    Source: MRED as distributed by MLS GRID #12507103 Report a problem
    11/3/2025Contingent$449,000$174/sqft
    Source: MRED as distributed by MLS GRID #12507103 Report a problem
    10/30/2025Listed for sale$449,000$174/sqft
    Source: MRED as distributed by MLS GRID #12507103 Report a problem

    Public tax history

    YearProperty taxesTax assessment
    2024-- $37,000 +12.1%
    2023$6,267 +2.9%$33,000
    2022$6,087 +2%$33,000
    2021$5,970 +10.6%$33,000 +20.8%
    2020$5,396 -0.3%$27,311 -10%
    2019$5,411 +1.7%$30,346
    2018$5,319 +11.1%$30,346 +18.5%
    2017$4,789 +3.4%$25,611
    2016$4,632 +9.9%$25,611
    2015$4,215 +11.5%$25,611 +11.7%
    2014$3,779 +2.3%$22,923
    2013$3,694 +0.7%$22,923
    2012$3,669 -13.5%$22,923 -24%
    2011$4,239 +2.8%$30,180
    2010$4,125 +9%$30,180
    2009$3,784 -1.8%$30,180 -10.1%
    2008$3,854 -1.8%$33,556 -8.7%
    2007$3,924 +24.3%$36,746
    2006$3,157 +13.4%$36,746 +50.9%
    2005$2,785 +3.7%$24,349
    2004$2,685 +4.5%$24,349
    2003$2,569 +1.5%$24,349 +53.2%
    2002$2,530 +5.2%$15,891
    2001$2,406 +13.8%$15,891
    2000$2,115 -0.1%$15,891 +22.4%
    1999$2,117 $12,986
    Find assessor info on the county website

    Neighborhood: Jefferson Park

    Nearby schools

    GreatSchools rating
    Schools provided by the listing agent
    • Elementary: Beaubien Elementary School
    • Middle: Beaubien Elementary School
    • High: William Howard Taft High School
    • District: 299

    Source: MRED as distributed by MLS GRID. This data may not be complete. We recommend contacting the local school district to confirm school assignments for this home.

    Get pre-qualified for a loan
    At Zillow Home Loans, we can pre-qualify you in as little as 5 minutes with no impact to your credit score.

    An equal housing lender. NMLS #10287.