Skip main navigation
Sold for $1,150,000
  • $1,150,000

    5109 Watkinsdale Ave, Raleigh, NC 27613

    4beds
    3,478sqft
    Single Family Residence
    Built in 2015
    1 Acres Lot
    $1,174,200 Zestimate®
    $331/sqft
    $3,900 Estimated rent

    Home value

    $1,174,200

    $1.12M - $1.23M

    $3,900/mo

    Zestimate® history
    Loading
    Loading...

    Owner options

    List your home for rent

    $3,900/mo

    Rent Zestimate®

    Find your next renter with Zillow Rental Manager. Plus, with online applications, you can quickly screen prospective tenants – for free.

    Learn more

    $3,900/mo

    Rent Zestimate®

    Refinance and save

    $6,902/mo

    Est. payment

    Refinancing to a lower rate could help reduce your monthly payments and save thousands over the life of the loan.

    See today's rates

    $6,902/mo

    Est. payment

    Explore your selling options

    Work with a Zillow partner agent

    Leverage their expertise and Zillow's premium Showcase listings to get your home seen by more buyers.

    Get started

    List with your own agent

    Get your home in front of millions of buyers by listing it on Zillow.

    Learn how to do it

    Sell it yourself

    Take full control of how buyers see your home on Zillow by listing For Sale by Owner (FSBO).

    List your home

    What's special

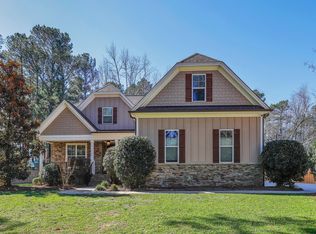
    Nestled in the heart of Northwest Raleigh, this executive estate home offers unparalleled luxury and sophistication on a sprawling 1-acre lot. There are NO City Taxes and NO HOA! You'll enjoy the outdoor living area, complete with a screened porch, patio, and a in-ground pool, perfect for year-round entertainment and relaxation. The 2-story foyer is flanked by a formal dining room with a coffered ceiling on one side, and a home office on the other. The 2-story family room features a stone surround gas log fireplace. The chef's kitchen is a culinary masterpiece, featuring a large center island, stainless steel appliances, including a 5-burner gas cooktop and a built-in pantry cabinet. The first floor boasts a luxurious primary suite with a spa-like bath and a spacious walk-in closet, providing a private sanctuary for relaxation. Additionally, there's a guest room and a full bath on 1st floor. Upstairs, you'll find hardwood floors in the hallway, a large bonus room, 2 more spacious bedrooms, and a full bathroom. Road maintenance agreement is $600/year.

    Zillow last checked:

    Listing updated:

    Listed by:

    Jim Allen 919-645-2114,

    Coldwell Banker HPW

    Bought with:

    Julie Bateman, 236127

    Keller Williams Preferred Realty

    Source: Doorify MLS,MLS#: 10040726MLS Logo

    Facts & features

    Interior

    Bedrooms & bathrooms
    • Bedrooms: 4
    • Bathrooms: 3
    • Full bathrooms: 3
    Primary bedroom
    • Level: Main
    • Area: 204 Square Feet
    • Dimensions: 17 x 12
    Bedroom 2
    • Level: Main
    • Area: 168 Square Feet
    • Dimensions: 14 x 12
    Bedroom 3
    • Level: Second
    • Area: 168 Square Feet
    • Dimensions: 14 x 12
    Bedroom 4
    • Level: Second
    • Area: 168 Square Feet
    • Dimensions: 14 x 12
    Primary bathroom
    • Level: Main
    • Area: 156 Square Feet
    • Dimensions: 13 x 12
    Bonus room
    • Level: Second
    • Area: 480.5 Square Feet
    • Dimensions: 31 x 15.5
    Breakfast room
    • Level: Main
    • Area: 133 Square Feet
    • Dimensions: 14 x 9.5
    Dining room
    • Level: Main
    • Area: 168 Square Feet
    • Dimensions: 14 x 12
    Other
    • Level: Main
    • Area: 117 Square Feet
    • Dimensions: 13 x 9
    Kitchen
    • Level: Main
    • Area: 210 Square Feet
    • Dimensions: 15 x 14
    Laundry
    • Level: Main
    • Area: 48 Square Feet
    • Dimensions: 8 x 6
    Office
    • Level: Main
    • Area: 156 Square Feet
    • Dimensions: 13 x 12
    Other
    • Description: SCREENED PORCH
    • Level: Main
    • Area: 189 Square Feet
    • Dimensions: 14 x 13.5
    Other
    • Description: WALK-IN STORAGE 1
    • Level: Second
    • Area: 214.5 Square Feet
    • Dimensions: 19.5 x 11
    Other
    • Description: WALK-IN STORAGE 2
    • Level: Second
    • Area: 165 Square Feet
    • Dimensions: 15 x 11
    Other
    • Description: OWNER'S W.I.C
    • Level: Main
    • Area: 104 Square Feet
    • Dimensions: 13 x 8
    Other
    • Description: 3-CAR GARAGE
    • Level: Main
    • Area: 680 Square Feet
    • Dimensions: 34 x 20
    Heating
    • Central, Zoned
    Cooling
    • Central Air, Zoned
    Appliances
    • Included: Gas Cooktop, Gas Water Heater, Microwave, Plumbed For Ice Maker, Range Hood, Self Cleaning Oven, Stainless Steel Appliance(s), Wall Oven
    • Laundry: Laundry Room, Main Level
    Features
    • Breakfast Bar, Built-in Features, Cathedral Ceiling(s), Ceiling Fan(s), Chandelier, Crown Molding, Coffered Ceiling(s), Double Vanity, Entrance Foyer, Granite Counters, High Ceilings, Kitchen Island, Open Floorplan, Pantry, Primary Downstairs, Recessed Lighting, Soaking Tub, Storage, Tray Ceiling(s), Vaulted Ceiling(s), Walk-In Closet(s), Butler's Pantry, Whirlpool Tub, Separate Shower, Walk-In Shower, Water Closet, Room Over Garage, Smooth Ceilings
    • Flooring: Carpet, Hardwood, Tile
    • Windows: Insulated Windows, Shutters
    • Number of fireplaces: 1
    • Fireplace features: Family Room
    Interior area
    • Total structure area: 3,478
    • Total interior livable area: 3,478 sqft
    • Finished area above ground: 3,478
    • Finished area below ground: 0

    Property

    Parking
    • Total spaces: 6
    • Parking features: Attached, Driveway, Garage Faces Side, Garage
    • Garage spaces: 3
    • Uncovered spaces: 3
    Features
    • Levels: One and One Half,Two
    • Stories: 1
    • Patio & porch: Covered, Front Porch, Patio, Porch, Rear Porch, Screened
    • Exterior features: Garden, Outdoor Grill, Fenced Yard
    • Pool features: In Ground
    • Spa features: Bath
    • Has view: Yes
    • View description: Neighborhood, Pool
    Lot
    • Size: 1 Acres
    • Features: Back Yard, Front Yard, Landscaped, Wooded, Hardwood Trees
    • Residential vegetation: Grassed, Partially Wooded
    Details
    • Parcel number: 0789.03015879000
    • Zoning: R-40W
    • Special conditions: Standard

    Construction

    Type & style
    • Home type: SingleFamily
    • Architectural style: Traditional,Transitional
    • Property subtype: Single Family Residence
    Materials
    • Fiber Cement, Stone
    • Foundation: Brick/Mortar
    • Roof: Architectural Shingle
    Condition
    • New construction: No
    • Year built: 2015

    Utilities & green energy

    • Sewer: Septic Tank
    • Water: Well

    Community & HOA

    Community
    • Security: Smoke Detector(s)
    HOA
    • Has HOA: No
    • Amenities included: None
    Location
    • Region: Raleigh

    Financial & listing details

    • Price per square foot: $331/sqft
    • Tax assessed value: $1,002,879
    • Annual tax amount: $4,829
    • Date on market: 7/11/2024
    • Listing agreement: Exclusive Right To Sell
    • Listing terms: Cash,Conventional
    • Road surface type: Paved

    Price history

    DateEventPrice
    8/15/2024Sold$1,150,000-4.2%$331/sqft
    Source: Doorify MLS #10040726 Report a problem
    7/15/2024Pending sale$1,200,000$345/sqft
    Source: Doorify MLS #10040726 Report a problem
    7/11/2024Listed for sale$1,200,000+20%$345/sqft
    Source: Doorify MLS #10040726 Report a problem
    6/9/2022Sold$1,000,000+11.1%$288/sqft
    Source: Public Record Report a problem
    6/3/2022Pending sale$899,900$259/sqft
    Source: Doorify MLS #2452582 Report a problem
    6/1/2022Listed for sale$899,900+58%$259/sqft
    Source: Doorify MLS #2452582 Report a problem
    3/24/2015Sold$569,500-1%$164/sqft
    Source: Public Record Report a problem
    11/8/2014Listed for sale$575,000$165/sqft
    Source: Realty Associates Broker Network, Inc #1968635 Report a problem

    Public tax history

    YearProperty taxesTax assessment
    2025$6,434 +3%$1,002,879
    2024$6,248 +29.4%$1,002,879 +62.6%
    2023$4,829 +7.9%$616,821
    2022$4,475 +2.8%$616,821
    2021$4,354 +1.7%$616,821
    2020$4,282 -6.2%$616,821 +10.8%
    2019$4,567 $556,716
    2018$4,567 +14.8%$556,716
    2017$3,978 +4.6%$556,716 +2.5%
    2016$3,804 +141.8%$543,296 +139.9%
    2015$1,573 $226,500
    Find assessor info on the county website

    Neighborhood: 27613

    Nearby schools

    GreatSchools rating
    Schools provided by the listing agent
    • Elementary: Wake - Barton Pond Elementary
    • Middle: Wake - West Millbrook Middle
    • High: Wake - Leesville Road High

    Source: Doorify MLS. This data may not be complete. We recommend contacting the local school district to confirm school assignments for this home.

    Get a cash offer in 3 minutes
    Find out how much your home could sell for in as little as 3 minutes with a no-obligation cash offer.
    Estimated market value
    $1,174,200
    Get a cash offer in 3 minutes
    Find out how much your home could sell for in as little as 3 minutes with a no-obligation cash offer.
    Estimated market value
    $1,174,200