Spacious 5 bedroom/3.5 bath colonial with gleaming hardwood floors on the main level and a walk out basement complete with a custom wet bar/beverage cooler and large rec room. First floor has a formal library has custom built ins, lots of crown and chair moldings, a "real" laundry room with laundry tub/cabinets/closet and is just off garage, brick woodburning fireplace that was converted to propane, windows are all along the back of the home to get the benefit of this wooded lot, deck off the family room, windows above kitchen sink, 2 huge built in ovens, a bar sink in the island, and a kitchen pantry, bay windows in breakfast nook and the dining room. The upper level has 2 closets in the hall area, 4 bedrooms, 2 full baths, each room has a ceiling fan, as well. The walkout basement has a huge rec room, custom wet bar with beverage cooler, bedroom (with a window and 2 closets), and yes there is a storage area as well. The seller's internet provider is FIOS. The Montclair community has a lake for fishing , beaches for swimming and picnics, a dog park, playground areas that are included in the HOA fee, then add a golf club that offers dining, an indoor/outdoor tennis court, and a pool as part of their membership. The golf course being in the middle of the community and the lake just adds to the green space, and paths for all to enjoy. Shopping, elementary schools, dining, a library, fire department, management office, are all in the subdivision foot print. Close by is a Target, Lidl, Starbucks, etc. Plenty of choices within minutes. A beautiful lake, well managed community, with mature landscaping , golf membership offered, and green space close to Potomac Mills, Quantico and 95. More pictures coming!
Sold for $610,000
$610,000
5109 Willow Oak Pl, Dumfries, VA 22025
5beds
4,128sqft
Single Family Residence
Built in 1984
0.36 Acres Lot
$614,200 Zestimate®
$148/sqft
$3,745 Estimated rent
Home value
$614,200
$571,000 - $663,000
$3,745/mo
Zestimate® history
Owner options
List your home for rent
$3,745/mo
Rent Zestimate®
Find your next renter with Zillow Rental Manager. Plus, with online applications, you can quickly screen prospective tenants – for free.
$3,745/mo
Rent Zestimate®
Refinance and save
$3,812/mo
Est. payment
Refinancing to a lower rate could help reduce your monthly payments and save thousands over the life of the loan.
$3,812/mo
Est. payment
Explore your selling options
Work with a Zillow partner agent
Leverage their expertise and Zillow's premium Showcase listings to get your home seen by more buyers.
Get startedList with your own agent
Get your home in front of millions of buyers by listing it on Zillow.
Learn how to do itSell it yourself
Take full control of how buyers see your home on Zillow by listing For Sale by Owner (FSBO).
List your homeWhat's special
Brick woodburning fireplaceWalk out basementLarge rec roomKitchen pantryGleaming hardwood floors
Zillow last checked:
Listing updated:
Listed by:
Pat Hupp 703-283-7567,
M.O. Wilson Properties
Bought with:
Kaitlyn Higgins, 225251567
Long & Foster Real Estate, Inc.
Source: Bright MLS,MLS#: VAPW2084434
Facts & features
Interior
Bedrooms & bathrooms
- Bedrooms: 5
- Bathrooms: 4
- Full bathrooms: 3
- 1/2 bathrooms: 1
- Main level bathrooms: 1
Rooms
- Room types: Living Room, Dining Room, Primary Bedroom, Bedroom 2, Bedroom 3, Bedroom 5, Kitchen, Family Room, Library, Breakfast Room, Bedroom 1, Laundry, Recreation Room, Bathroom 1, Primary Bathroom
Basement
- Description: Percent Finished: 90.0
- Area: 1800
Heating
- Heat Pump, Central, Electric
Cooling
- Heat Pump, Ceiling Fan(s), Central Air, Electric
Appliances
- Included: Built-In Range, Cooktop, Dishwasher, Disposal, Dryer, Extra Refrigerator/Freezer, Humidifier, Double Oven, Self Cleaning Oven, Oven, Oven/Range - Electric, Refrigerator, Washer, Exhaust Fan, Electric Water Heater
- Laundry: Main Level, Dryer In Unit, Washer In Unit, Laundry Room
Features
- Breakfast Area, Built-in Features, Bathroom - Walk-In Shower, Bathroom - Tub Shower, Ceiling Fan(s), Chair Railings, Crown Molding, Family Room Off Kitchen, Floor Plan - Traditional, Formal/Separate Dining Room, Kitchen Island, Pantry, Primary Bath(s), Recessed Lighting
- Flooring: Carpet, Ceramic Tile, Hardwood, Vinyl, Wood
- Doors: Six Panel, Storm Door(s), French Doors
- Windows: Bay/Bow, Double Hung, Window Treatments
- Basement: Full,Finished,Heated,Interior Entry,Walk-Out Access,Windows,Rear Entrance,Workshop
- Number of fireplaces: 1
- Fireplace features: Brick
Interior area
- Total structure area: 4,128
- Total interior livable area: 4,128 sqft
- Finished area above ground: 2,328
- Finished area below ground: 1,800
Property
Parking
- Total spaces: 2
- Parking features: Garage Faces Front, Garage Door Opener, Concrete, Attached
- Attached garage spaces: 2
- Has uncovered spaces: Yes
Accessibility
- Accessibility features: Accessible Approach with Ramp
Features
- Levels: Three
- Stories: 3
- Pool features: Community
- Has view: Yes
- View description: Trees/Woods
Lot
- Size: 0.36 Acres
- Features: Backs to Trees, Backs - Parkland, Landscaped, No Thru Street, Wooded, Cul-De-Sac
Details
- Additional structures: Above Grade, Below Grade
- Parcel number: 8191017658
- Zoning: RPC
- Special conditions: Short Sale
Construction
Type & style
- Home type: SingleFamily
- Architectural style: Colonial,Traditional
- Property subtype: Single Family Residence
Materials
- Vinyl Siding
- Foundation: Slab
- Roof: Architectural Shingle
Condition
- Good
- New construction: No
- Year built: 1984
Details
- Builder model: Bayport
- Builder name: Fairfield
Utilities & green energy
- Sewer: Public Sewer
- Water: Public
Community & HOA
Community
- Subdivision: Montclair
HOA
- Has HOA: Yes
- Amenities included: Beach Access, Community Center, Dog Park, Golf Course Membership Available, Jogging Path, Basketball Court, Boat Ramp, Common Grounds, Picnic Area, Pool Mem Avail, Tot Lots/Playground
- Services included: Common Area Maintenance, Insurance, Management
- HOA fee: $73 monthly
- HOA name: MPOA
Location
- Region: Dumfries
Financial & listing details
- Price per square foot: $148/sqft
- Tax assessed value: $558,900
- Annual tax amount: $5,680
- Date on market: 12/8/2024
- Listing agreement: Exclusive Right To Sell
- Ownership: Fee Simple
Price history
| Date | Event | Price |
|---|---|---|
| 2/14/2025 | Sold | $610,000-3.9%$148/sqft |
Source:  Bright MLS #VAPW2084434 Report a problem Bright MLS #VAPW2084434 Report a problem | ||
| 12/19/2024 | Contingent | $634,987$154/sqft |
Source: Bright MLS #VAPW2084434 Report a problem | ||
| 12/8/2024 | Listed for sale | $634,987$154/sqft |
Source: Bright MLS #VAPW2084434 Report a problem | ||
Public tax history
| Year | Property taxes | Tax assessment |
|---|---|---|
| 2025 | $5,843 | $595,900 +6.6% |
| 2024 | -- | $558,900 +6.3% |
| 2023 | -- | $525,700 +4.3% |
| 2022 | $44 +12% | $504,000 +9.8% |
| 2021 | $39 | $459,200 +6.1% |
| 2020 | -- | $432,700 +3.3% |
| 2019 | $2,530 -48.4% | $419,000 +3.2% |
| 2018 | $4,905 +12361.5% | $406,200 +4.4% |
| 2017 | $39 | $389,000 +1.3% |
| 2016 | $39 -99.1% | $383,900 +0.8% |
| 2015 | $4,603 | $380,800 +3.5% |
| 2014 | $4,603 | $368,100 +8.6% |
| 2013 | -- | $339,100 -2% |
| 2012 | -- | $345,900 +8.3% |
| 2010 | -- | $319,400 +11.8% |
| 2009 | -- | $285,800 -24.4% |
| 2008 | -- | $378,100 -16.2% |
| 2007 | -- | $451,000 -11.4% |
| 2006 | -- | $509,200 +23.9% |
| 2005 | -- | $411,100 +20.2% |
| 2004 | -- | $341,900 +14.9% |
| 2003 | -- | $297,600 +16.2% |
| 2002 | -- | $256,100 +15.6% |
| 2001 | -- | $221,600 |
Find assessor info on the county website
Neighborhood: Montclair
Nearby homes
- $737,9004 bd3 ba2.3k sqft5105 Willow Oak Pl, Dumfries, VA 22025Off Market
- $704,0005 bd4 ba3k sqft5111 Willow Oak Pl, Dumfries, VA 22025Off Market
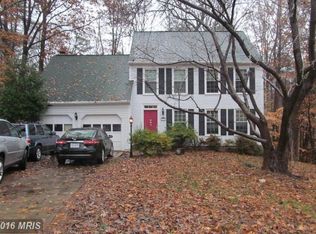
- $755,0004 bd4 ba3.9k sqft5101 Willow Oak Pl, Dumfries, VA 22025Off Market
- $710,6004 bd2 ba2.6k sqft5110 Willow Oak Pl, Dumfries, VA 22025Off Market
- $753,1004 bd3 ba2.3k sqft5115 Willow Oak Pl, Dumfries, VA 22025Off Market
- $723,8004 bd3 ba2.3k sqft5106 Willow Oak Pl, Dumfries, VA 22025Off Market
- $821,4005 bd4 ba3.9k sqft5093 Willow Oak Pl, Dumfries, VA 22025Off Market
- $784,3004 bd3 ba2.6k sqft5114 Willow Oak Pl, Dumfries, VA 22025Off Market
Nearby schools
GreatSchools rating
- 7/10Montclair Elementary SchoolGrades: PK-5Distance: 0.4 mi
- 8/10Herbert J. Saunders Middle SchoolGrades: 6-8Distance: 3.4 mi
- 7/10Forest Park High SchoolGrades: 9-12Distance: 0.9 mi
Schools provided by the listing agent
- Elementary: Montclair
- Middle: Saunders
- High: Forest Park
- District: Prince William County Public Schools
Source: Bright MLS. This data may not be complete. We recommend contacting the local school district to confirm school assignments for this home.
Get a cash offer in 3 minutes
Find out how much your home could sell for in as little as 3 minutes with a no-obligation cash offer.
Estimated market value
$614,200
Get a cash offer in 3 minutes
Find out how much your home could sell for in as little as 3 minutes with a no-obligation cash offer.
Estimated market value
$614,200
- Virginia
- Prince William County
- Woodbridge
- 22025
- Montclair
- 5109 Willow Oak Pl
Nearby cities
Nearby neighborhoods
Nearby zip codes
Other Woodbridge Topics
