Skip main navigation
Off market
  • $690,500

    5109 Wolfpen Woods Dr, Prospect, KY 40059

    4beds
    4,358sqft
    SingleFamily
    Built in 1998
    0.27 Acres Lot
    $690,500 Zestimate®
    $158/sqft
    $4,708 Estimated rent

    Home value

    $690,500

    $649,000 - $739,000

    $4,708/mo

    Zestimate® history
    Loading
    Loading...

    Owner options

    List your home for rent

    $4,708/mo

    Rent Zestimate®

    Find your next renter with Zillow Rental Manager. Plus, with online applications, you can quickly screen prospective tenants – for free.

    Learn more

    $4,708/mo

    Rent Zestimate®

    Refinance and save

    $4,302/mo

    Est. payment

    Refinancing to a lower rate could help reduce your monthly payments and save thousands over the life of the loan.

    See today's rates

    $4,302/mo

    Est. payment

    Explore your selling options

    Work with a Zillow partner agent

    Leverage their expertise and Zillow's premium Showcase listings to get your home seen by more buyers.

    Get started

    List with your own agent

    Get your home in front of millions of buyers by listing it on Zillow.

    Learn how to do it

    Sell it yourself

    Take full control of how buyers see your home on Zillow by listing For Sale by Owner (FSBO).

    List your home

    What's special

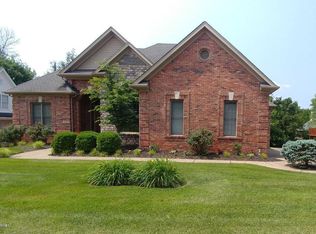
    Rare opportunity to purchase a stunning home in an exclusive neighborhood. Surrounded by mature trees this home has an element of privacy that is difficult to find in an established area. The rear of the home overlooks a green space that offers shade, privacy and an element of peacefulness that is refreshing after a busy day! Custom handrails lead you to the covered front porch with stunning leaded glass door. The foyer welcomes you to hardwood floors and an open concept floor plan with a vaulted ceiling in the great room and windows across the entire back of the home. It's cozy yet so spacious. First floor features a formal dining room, great room, classic white kitchen with updated granite and appliances, a powder room, laundry and a very spacious and private master bedroom suite. The natural light that bathes the home is soothing and creates an ambiance that is welcoming and warm.There are 3 full floors of incredible spaces.The second floor offers three private bedrooms.One bedroom has whimsical roof lines and a full size sitting room for entertaining.One bedroom has a vaulted ceiling and the third bedroom is currently utilized as a nursery and playroom for the grandchildren. There's a large attic space for storage on the second floor.Zoned HVAC ensures year round comfort on all levels.All of the windows have been replaced and the utility bill is unbelievable for the amount of space.Past six months the average LGE bill has been 222.81. An expansive deck on the first floor has been completely replaced with trex and extends the living space to the outdoors.Enjoying nature is easy in this home.The lower level is finished with the same quality and attention to detail as the upper floors.So many opportunities to entertain.There's a full bar with a full size refrigerator, a billiard area with a gas fireplace, a media room, a workout room, a full bath and the most amazing office.Working from home will be a pleasure!An executive style office with custom cabinetry and bea

    This property is off market, which means it's not currently listed for sale or rent on Zillow. This may be different from what's available on other websites or public sources.

    Facts & features

    Interior

    Bedrooms & bathrooms
    • Bedrooms: 4
    • Bathrooms: 4
    • Full bathrooms: 3
    • 1/2 bathrooms: 1
    Heating
    • Other
    Cooling
    • Central
    Features
    • Flooring: Other
    • Has fireplace: Yes
    Interior area
    • Total interior livable area: 4,358 sqft

    Property

    Parking
    • Parking features: Garage - Attached, Off-street
    Features
    • Exterior features: Brick
    Lot
    • Size: 0.27 Acres
    Details
    • Parcel number: 21301901060000

    Construction

    Type & style
    • Home type: SingleFamily
    • Architectural style: Conventional
    Materials
    • Wood
    • Roof: Composition
    Condition
    • Year built: 1998

    Community & HOA

    Location
    • Region: Prospect

    Financial & listing details

    • Price per square foot: $158/sqft
    • Tax assessed value: $470,480
    • Annual tax amount: $5,354

    Price history

    DateEventPrice
    7/30/2019Sold$470,000-2.1%$108/sqft
    Source: Metro Search Inc. LLC DBA Apex MLS #1535484 Report a problem
    6/27/2019Pending sale$479,900$110/sqft
    Source: RE/MAX Action First #1535484 Report a problem
    6/21/2019Listed for sale$479,900$110/sqft
    Source: RE/MAX Action First #1535484 Report a problem

    Public tax history

    YearProperty taxesTax assessment
    2024$5,354 -1.7%$470,480
    2023$5,448 -0.3%$470,480
    2022$5,467 -7.3%$470,480 +0.1%
    2021$5,898 +8.9%$470,000
    2020$5,414 $470,000 +21.2%
    2019$5,414 +25.8%$387,710
    2018$4,306 $387,710
    2017$4,306 +16.1%$387,710 +4.6%
    2013$3,708 $370,750
    2011$3,708 $370,750
    2010$3,708 $370,750
    2009$3,708 $370,750
    2007-- $370,750
    2006-- $370,750 +16%
    2005-- $319,540
    2004-- $319,540
    Find assessor info on the county website

    Neighborhood: 40059

    Nearby schools

    GreatSchools rating
    Get pre-qualified for a loan
    At Zillow Home Loans, we can pre-qualify you in as little as 5 minutes with no impact to your credit score.

    An equal housing lender. NMLS #10287.

    Sell for more on Zillow
    Get a Zillow Showcase℠ listing at no additional cost and you could sell for .
    $690,500
    2% more
    +$13,810
    With Zillow Showcase(estimated)
    $704,310