Skip main navigation
Sold for $273,500
  • $273,500

    5109 Wyoming St, Duluth, MN 55804

    2beds
    2,231sqft
    Single Family Residence
    Built in 1951
    6,969.6 Square Feet Lot
    $289,700 Zestimate®
    $123/sqft
    $2,219 Estimated rent

    Home value

    $289,700

    $246,000 - $339,000

    $2,219/mo

    Zestimate® history
    Loading
    Loading...

    Owner options

    List your home for rent

    $2,219/mo

    Rent Zestimate®

    Find your next renter with Zillow Rental Manager. Plus, with online applications, you can quickly screen prospective tenants – for free.

    Learn more

    $2,219/mo

    Rent Zestimate®

    Refinance and save

    $1,716/mo

    Est. payment

    Refinancing to a lower rate could help reduce your monthly payments and save thousands over the life of the loan.

    See today's rates

    $1,716/mo

    Est. payment

    Explore your selling options

    Work with a Zillow partner agent

    Leverage their expertise and Zillow's premium Showcase listings to get your home seen by more buyers.

    Get started

    List with your own agent

    Get your home in front of millions of buyers by listing it on Zillow.

    Learn how to do it

    Sell it yourself

    Take full control of how buyers see your home on Zillow by listing For Sale by Owner (FSBO).

    List your home

    What's special

    Gas fireplaceHot tubArchitectural shinglesLots of natural lightFrench doorsFront deckGalley-style kitchen
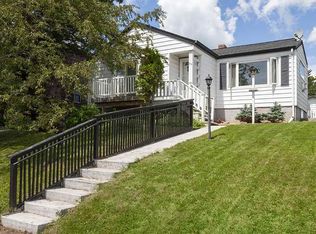
    LOOKING FOR A PROPERTY TO CALL HOME AND PUT YOUR ON STAMP ON? YOUR SEARCH IS OVER!! This solid 2+ bed, 2 bath Lakeside bungalow is just awaiting its new owner to transform it into something special. The nice-size living room features that classic mid '50's ceiling coving detail, lots of natural light and is currently carpeted. This room flows right into the galley-style kitchen and dining area that leads out to the 3 season porch. Off the dining room and down a short hallway, you will find a guest bath and primary bedroom. The upper level boasts a huge bedroom with sitting area, plenty of storage, skylights and a set of French doors that leads to a balcony perfect to enjoy that morning coffee. The basement offers a rec room at the base of the stairs with a gas fireplace and closet. Rounding off this level is a den that could be a 3rd bedroom (needs an egress window), 3/4 bath with a hot tub, laundry area and utility room. You'll enjoy a fully fenced back yard, 28x24 3 car garage off dead end alley, Lennox Elite gas F/A furnace, 40 gal water heater, gutter/downspouts, architectural shingles, sump pump & front deck. Don't miss the opportunity to own this property in one of the most highly sought after neighborhoods in Duluth! CALL TODAY for your private showing!

    Zillow last checked:

    Listing updated:

    Listed by:

    Tom Henderson 218-393-1309,

    RE/MAX Results

    Bought with:

    Nick Burns, MN 40624774 | WI 90747-94

    Coldwell Banker Realty - Duluth

    Source: Lake Superior Area Realtors as distributed by MLS GRID,MLS#: 6117285MLS Logo

    Facts & features

    Interior

    Bedrooms & bathrooms
    • Bedrooms: 2
    • Bathrooms: 2
    • Full bathrooms: 1
    • 3/4 bathrooms: 1
    • Main level bedrooms: 1
    Primary bedroom
    • Description: Carpeted, nice-size closet
    • Level: Main
    • Area: 140 Square Feet
    • Dimensions: 11.2 x 12.5
    Bedroom
    • Description: TONS of natural light, skylights, French door to balcony, carpeted
    • Level: Upper
    • Area: 347.49 Square Feet
    • Dimensions: 14.3 x 24.3
    Bathroom
    • Description: Full bath
    • Level: Main
    • Area: 53.9 Square Feet
    • Dimensions: 7 x 7.7
    Bathroom
    • Description: Combo laundry/bath, hot tub, 3/4 bath
    • Level: Basement
    • Area: 115.2 Square Feet
    • Dimensions: 9 x 12.8
    Dining room
    • Description: Open to the kitchen, access to the 3 season porch
    • Level: Main
    • Area: 200.34 Square Feet
    • Dimensions: 10.6 x 18.9
    Kitchen
    • Description: Galley-style, wood cabinets, storage pantry, tiled floor
    • Level: Main
    • Area: 96.25 Square Feet
    • Dimensions: 7.7 x 12.5
    Living room
    • Description: Coved ceiling detail, tons of natural light, carpeted
    • Level: Main
    • Area: 235.2 Square Feet
    • Dimensions: 12 x 19.6
    Office
    • Description: Closet, add an egress window and create a 3rd bedroom
    • Level: Basement
    • Area: 171.36 Square Feet
    • Dimensions: 14.4 x 11.9
    Rec room
    • Description: Gas fireplace, carpeted
    • Level: Basement
    • Area: 264.43 Square Feet
    • Dimensions: 15.11 x 17.5
    Heating
    • Forced Air, Natural Gas
    Cooling
    • None
    Appliances
    • Included: Dryer, Range, Refrigerator, Washer
    • Laundry: Dryer Hook-Ups, Washer Hookup
    Features
    • Ceiling Fan(s), Natural Woodwork
    • Flooring: Tiled Floors
    • Windows: Skylight(s), Energy Windows, Vinyl Windows, Wood Frames
    • Basement: Full,Finished,Bath,Den/Office,Family/Rec Room,Fireplace,Utility Room,Washer Hook-Ups,Dryer Hook-Ups
    • Number of fireplaces: 1
    • Fireplace features: Gas, Basement
    Interior area
    • Total interior livable area: 2,231 sqft
    • Finished area above ground: 1,539
    • Finished area below ground: 692

    Property

    Parking
    • Total spaces: 3
    • Parking features: Off Street, Detached
    • Garage spaces: 3
    • Has uncovered spaces: Yes
    Features
    • Patio & porch: Deck
    • Exterior features: Rain Gutters
    • Fencing: Partial
    • Has view: Yes
    • View description: Typical
    Lot
    • Size: 6,969 sqft
    • Dimensions: 50 x 140
    • Features: Some Trees, Rolling Slope
    • Residential vegetation: Partially Wooded
    Details
    • Foundation area: 1024
    • Parcel number: 010079006900
    • Zoning description: Residential

    Construction

    Type & style
    • Home type: SingleFamily
    • Architectural style: Bungalow
    • Property subtype: Single Family Residence
    Materials
    • Wood, Frame/Wood
    • Foundation: Concrete Perimeter
    • Roof: Asphalt Shingle
    Condition
    • Previously Owned
    • Year built: 1951

    Utilities & green energy

    • Electric: Minnesota Power
    • Sewer: Public Sewer
    • Water: Public
    • Utilities for property: Cable, DSL, Satellite

    Community & neighborhood

    Location
    • Region: Duluth

    Other

    Other facts
    • Listing terms: Cash,Conventional,FHA,VA Loan

    Price history

    DateEventPrice
    1/30/2025Sold$273,500-2.3%$123/sqft
    Source: Lake Superior Area Realtors as distributed by MLS GRID #6117285 Report a problem
    1/22/2025Pending sale$279,900$125/sqft
    Source: Lake Superior Area Realtors as distributed by MLS GRID #6117285 Report a problem
    12/20/2024Contingent$279,900$125/sqft
    Source: Lake Superior Area Realtors as distributed by MLS GRID #6117285 Report a problem
    12/15/2024Listed for sale$279,900$125/sqft
    Source: Lake Superior Area Realtors as distributed by MLS GRID #6117285 Report a problem

    Public tax history

    YearProperty taxesTax assessment
    2024$4,376 +3.7%$302,000 -4.6%
    2023$4,220 +12.7%$316,700 +8.9%
    2022$3,744 +4.6%$290,800 +20.9%
    2021$3,580 $240,500 +4.7%
    2020$3,580 $229,600
    2019$3,580 +23.5%$229,600 +12.4%
    2018$2,898 -12.9%$204,300
    2017$3,326 +14.8%$204,300 +47.6%
    2016$2,898 +10.9%$138,400 -16.9%
    2015$2,612 +2.4%$166,600 +3.3%
    2014$2,550 +3.7%$161,200
    2013$2,460 +1%$161,200 -4.9%
    2012$2,436 +65.9%$169,500 +22.5%
    2011$1,468 -1.5%$138,400 -4.9%
    2010$1,491 $145,600
    2009$1,491 -5.1%$145,600 -3%
    2008$1,571 +12%$150,100 +3.7%
    2007$1,402 +1.6%$144,800 +0.7%
    2006$1,381 +13.6%$143,800 +27.4%
    2004$1,215 +14.5%$112,900 +12.2%
    2003$1,062 +6.8%$100,600 +10.2%
    2002$994 -6.3%$91,300 +8.7%
    2001$1,061 +13.7%$84,000 +8.7%
    2000$933 $77,300

    Find assessor info on the county website

    Neighborhood: Lakeside/Lester Park

    Nearby schools

    GreatSchools rating
    Get pre-qualified for a loan
    At Zillow Home Loans, we can pre-qualify you in as little as 5 minutes with no impact to your credit score.

    An equal housing lender. NMLS #10287.

    Sell for more on Zillow
    Get a Zillow Showcase℠ listing at no additional cost and you could sell for .
    $289,700
    2% more
    +$5,794
    With Zillow Showcase(estimated)
    $295,494