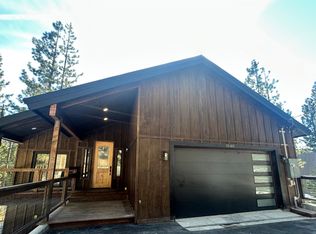
Your modern mountain retreat. Newly built A-frame captures mountain simplicity and comfort. Meticulously crafted by the owner builder, all the wood and stone finish was repurposed from the property. You will appreciate the design of clean lines and maximum use of space. The entry level has hard wood floors throughout and the mudroom presents nooks for your mountain gear. The upstairs bedroom optimizes the light with large windows overlooking the great room, and has a full adjacent bathroom. Don’t miss the ships ladder to the cozy loft. The hand sawn spiral stair case leads you to the lower level. Here you will find the great room, office/ guest room, a second bathroom, laundry, and indoor and outdoor storage and work bench. The great room features an impressive stone hearth and bench, with a wood burning fireplace, which provides sufficient ambient heat. The concrete floor on the main level retains heat during the winter and keeps it cool in the summer. The kitchen features stainless appliances, railway station tile backsplash and a custom-made wooden island. The full glass south facing wall, welcomes in the natural light and outdoors. Enjoy entertaining and outdoor ambience on the raised, sunny deck, with a hot tub, overlooking a private, landscaped yard, backing to the greenbelt. The heated entry step allows for easy access and the driveway can accommodate multiple cars. The on-demand water heater, hydronic wall heaters, high rated insulation and dual pane glass are all energy efficient features for modern mountain comfort. Tucked-in at the end of the neighborhood, with close access to the community trails and homeowner’s private beach on the Yuba River. Enjoy this prime location at the gateway to the Sierras, with easy access to highway 80. Donner Summit is renowned for all it has to offer; adventure freely in the summer time with hiking and biking in the forests, rock climbing mountains and swimming in pristine alpine lakes. In the winter it transforms into a playground of world class ski resorts, alpine and cross-country skiing, snow mobiling, ice skating, and crisp starlit snow shoe walks. HOA includes water, sewer, road maintenance and snow removal.
Sold for $730,000
Zillow last checked:
Listing updated:
Bought with:
Tallentyre S Fletcher, DRE #02067120
Tahoe Mountain Realty
Source: TSMLS,MLS#: 20241298
Price history
| Date | Event | Price |
|---|---|---|
| 8/6/2024 | Sold | $730,000-3.9%$535/sqft |
Source:  TSMLS #20241298 Report a problem TSMLS #20241298 Report a problem | ||
| 7/7/2024 | Pending sale | $760,000$557/sqft |
Source: TSMLS #20241298 Report a problem | ||
| 6/29/2024 | Listed for sale | $760,000+1874%$557/sqft |
Source: TSMLS #20241298 Report a problem | ||
| 11/6/2018 | Listing removed | $38,500$28/sqft |
Source: RE/MAX Performance #17074132 Report a problem | ||
| 10/23/2018 | Listed for sale | $38,500+2.7%$28/sqft |
Source: RE/MAX Performance #17074132 Report a problem | ||
| 7/3/2018 | Sold | $37,500-2.6%$27/sqft |
Source: TSMLS #20163249 Report a problem | ||
| 6/5/2018 | Pending sale | $38,500$28/sqft |
Source: RE/MAX Performance #20163249 Report a problem | ||
| 5/9/2018 | Listed for sale | $38,500+220.8%$28/sqft |
Source: RE/MAX PERFORMANCE/GV #20163130 Report a problem | ||
| 1/12/2001 | Sold | $12,000$9/sqft |
Source: Public Record Report a problem | ||
Nearby homes
- $1,139,4394 bd4 ba3.1k sqft51103 Jeffery Pine Dr, Soda Springs, CA 95728Sold
- $857,7003 bd2 ba2.7k sqft51075 Jeffery Pine Dr, Soda Springs, CA 95728Off Market
- $68,7636,969 sqft51063 Jeffery Pine Dr, Soda Springs, CA 95728Off Market
- $70,3576,969 sqft51094 Jeffery Pine Dr, Soda Springs, CA 95728Off Market


Get pre-qualified for a loan
At Zillow Home Loans, we can pre-qualify you in as little as 5 minutes with no impact to your credit score.An equal housing lender. NMLS #10287.
