Karinall Estate | Wymer Lake
51097 E Wymer Lake Rd, Frazee, MN | ~9,424 Sq Ft | 298’ Private Shoreline
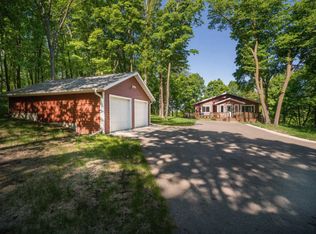
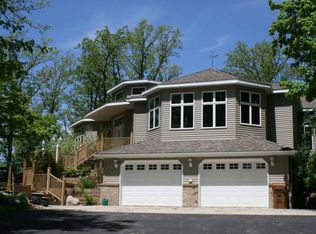
Welcome to Karinall Estate, a one-of-a-kind lakefront retreat on the private shores of Wymer Lake. Spanning nearly 9,500 sq ft, this architectural standout is ideal for entertaining, corporate retreats, or multi-generational living. A stunning two-story indoor solarium with a waterfall and live trees anchors the home, complemented by a private Cinema Suite and two expansive Great Rooms with stone fireplaces and panoramic views. With 10 bedrooms, the layout includes a themed Rental Wing (sleeping 20+) and a private 2BR+office/1BA Owner’s Residence above the garage. Set on a rare double lot with 298’ of wooded shoreline, enjoy unmatched privacy, peaceful sunsets, and lakeside entertaining.
This proven Airbnb performer is just 15 minutes from Detroit Lakes. Currently ran as the Karinall Estate, check it out online.
Active
$779,000
51097 E Wymer Lake Rd, Frazee, MN 56544
10beds
9,424sqft
Single Family
Built in 1960
1.3 Acres Lot
$731,400 Zestimate®
$83/sqft
$-- HOA
What's special
Panoramic viewsPrivate cinema suitePeaceful sunsets
- 57 days
- 555
- 41
Zillow last checked:
Listing updated:
Listed by:
Lisa Jasken 218-841-8211,
REMAX Lakes Region,
Michelle Bjerke 218-849-8062
Source: NorthstarMLS as distributed by MLS GRID,MLS#: 7127218
Facts & features
Interior
Bedrooms & bathrooms
- Bedrooms: 10
- Bathrooms: 6
- Full bathrooms: 1
- 3/4 bathrooms: 4
- 1/2 bathrooms: 1
Bedroom
- Level: Main
Bedroom 2
- Level: Upper
Bedroom 3
- Level: Upper
Bedroom 4
- Level: Upper
Bedroom 5
- Level: Upper
Bedroom 6
- Level: Upper
Bathroom
- Level: Main
Bathroom
- Level: Upper
Bathroom
- Level: Upper
Bathroom
- Level: Lower
Bonus room
- Level: Upper
Bonus room
- Level: Lower
Dining room
- Level: Main
Dining room
- Level: Main
Family room
- Level: Lower
Foyer
- Level: Main
Guest room
- Level: Upper
Guest room
- Level: Upper
Kitchen
- Level: Main
Living room
- Level: Main
Media room
- Level: Lower
Media room
- Level: Lower
Office
- Level: Main
Sun room
- Level: Main
Heating
- Baseboard, Forced Air
Cooling
- Central Air
Appliances
- Included: Dishwasher, Dryer, Microwave, Range, Refrigerator, Washer, Water Softener Rented
- Laundry: Laundry Room, Main Level
Features
- Basement: Finished,Full,Walk-Out Access
- Number of fireplaces: 2
- Fireplace features: Brick, Wood Burning
Interior area
- Total structure area: 9,424
- Total interior livable area: 9,424 sqft
- Finished area above ground: 8,164
- Finished area below ground: 1,260
Property
Parking
- Total spaces: 4
- Parking features: Attached, Detached Garage, Gravel
- Attached garage spaces: 4
Accessibility
- Accessibility features: None
Features
- Levels: Two
- Stories: 2
- Patio & porch: Patio
- On waterfront: Yes
- Waterfront features: Lake Front
- Frontage length: Water Frontage: 298
Lot
- Size: 1.3 Acres
- Features: Accessible Shoreline, Irregular Lot, Tree Coverage - Medium
Details
- Foundation area: 3804
- Parcel number: 32000990497000
- Zoning description: Residential-Single Family
Construction
Type & style
- Home type: SingleFamily
- Property subtype: Single Family
Materials
- Roof: Age Over 8 Years
Condition
- New construction: No
- Year built: 1960
Utilities & green energy
- Gas: Electric, Propane
- Sewer: Private Sewer, Septic System Compliant - No, Septic System Compliant - Yes
- Water: Well
Community & HOA
Community
- Subdivision: Karinall
HOA
- Has HOA: No
Location
- Region: Frazee
Financial & listing details
- Price per square foot: $83/sqft
- Tax assessed value: $1,076,100
- Annual tax amount: $5,789
- Date on market: 8/14/2026
- Cumulative days on market: 56 days
Estimated market value
$731,400
$695,000 - $768,000
Not available
Price history
| Date | Event | Price |
|---|---|---|
| 8/14/2026 | Listed for sale | $779,000-37.7%$83/sqft |
Source:  NorthstarMLS as distributed by MLS GRID #7127218 Report a problem NorthstarMLS as distributed by MLS GRID #7127218 Report a problem | ||
| 6/21/2026 | Listing removed | $1,250,000$133/sqft |
Source: NorthstarMLS as distributed by MLS GRID #7065937 Report a problem | ||
| 5/1/2026 | Listed for sale | $1,250,000+117.4%$133/sqft |
Source: NorthstarMLS as distributed by MLS GRID #7065937 Report a problem | ||
| 10/26/2018 | Listing removed | $575,000$61/sqft |
Source: Real Estate Results #20-19398 Report a problem | ||
| 6/1/2017 | Price change | $575,000-1.7%$61/sqft |
Source: Real Estate Results #20-19398 Report a problem | ||
| 4/29/2017 | Listed for sale | $585,000-7%$62/sqft |
Source: Real Estate Results #20-19398 Report a problem | ||
| 9/1/2013 | Listing removed | $629,000$67/sqft |
Source: Coldwell Banker At the Lakes #10-2297 Report a problem | ||
| 6/6/2013 | Listed for sale | $629,000$67/sqft |
Source: Coldwell Banker At the Lakes #10-2297 Report a problem | ||
Public tax history
| Year | Property taxes | Tax assessment |
|---|---|---|
| 2025 | $5,177 +55.8% | $1,076,100 +2.7% |
| 2024 | $3,322 +9.3% | $1,047,900 +155.9% |
| 2023 | $3,040 +13.3% | $409,500 -31% |
| 2022 | $2,684 +7.5% | $593,700 |
| 2021 | $2,496 +16.6% | -- |
| 2020 | $2,140 +27.5% | $604,800 +20.5% |
| 2018 | $1,679 -8.4% | $502,100 +4% |
| 2017 | $1,832 -60.7% | $482,700 -1.6% |
| 2016 | $4,666 | $490,300 |
| 2015 | $4,666 +7% | -- |
| 2014 | $4,360 | $483,100 |
| 2013 | -- | -- |
| 2012 | -- | -- |
| 2011 | $4,558 -1% | -- |
| 2010 | $4,606 | -- |
Find assessor info on the county website
Monthly payment
Est. payment