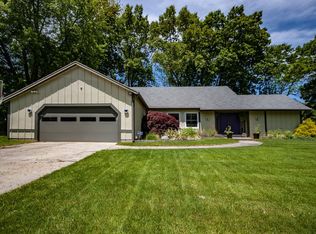
Pride of ownership really shines in this beautifully updated 4 BR, 2.5 bath, quad level home. The main level Great Room offers a fireplace, vaulted ceiling and patio door to the back patio. A half a flight up you find the kitchen, remodeled in 2007 to create an open concept living area & a generous size master suite with sitting area and renovated bathroom w/ jetted tub & dual shower head. This level also has a dining area, 2nd bedroom, half bath and access to the composite raised deck. Half a flight down from the GR there are 2 BRs, a full bath, entrance to the oversized 2 car garage & stairs to the basement/mechanical room with shelving & storage. A fully fenced backyard with a gate includes a 23’ x 10’ maintenance free composite deck (2018) with a retractable awning added in 2021 and 10’ x 28’ patio area. Updates: kitchen & bath 2007, roof 2009, Lennox HVAC 2009, (new HVAC motor 2020), driveway 2014, water softener 2015, main well and SubDrive pressure equalizer 2019, siding/soffit/gutters/shutters 2020, sprinkler system 2021, fridge 2016, garbage disposal 2022, dishwasher 2022, dryer 2024 and newer double-hung, tilt-in windows.
Closed
$312,500
51098 Creekhaven Dr, Elkhart, IN 46514
4beds
2,530sqft
Single Family Residence
Built in 1975
0.34 Acres Lot
$324,600 Zestimate®
$--/sqft
$2,432 Estimated rent
Home value
$324,600
$282,000 - $373,000
$2,432/mo
Zestimate® history
Owner options
List your home for rent
$2,432/mo
Rent Zestimate®
Find your next renter with Zillow Rental Manager. Plus, with online applications, you can quickly screen prospective tenants – for free.
$2,432/mo
Rent Zestimate®
Refinance and save
$1,953/mo
Est. payment
Refinancing to a lower rate could help reduce your monthly payments and save thousands over the life of the loan.
$1,953/mo
Est. payment
Explore your selling options
Work with a Zillow partner agent
Leverage their expertise and Zillow's premium Showcase listings to get your home seen by more buyers.
Get startedList with your own agent
Get your home in front of millions of buyers by listing it on Zillow.
Learn how to do itSell it yourself
Take full control of how buyers see your home on Zillow by listing For Sale by Owner (FSBO).
List your homeWhat's special
Patio areaMaintenance free composite deckDining areaGenerous size master suiteVaulted ceilingSitting areaJetted tub
Zillow last checked:
Listing updated:
Listed by:
Tamara Harke Cell:574-514-9592,
Coldwell Banker Real Estate Group
Bought with:
Valerie W Williams, RB14046435
Milestone Realty, LLC
Source: IRMLS,MLS#: 202533721
Facts & features
Interior
Bedrooms & bathrooms
- Bedrooms: 4
- Bathrooms: 3
- Full bathrooms: 2
- 1/2 bathrooms: 1
Bedroom 1
- Level: Upper
Bedroom 2
- Level: Upper
Dining room
- Level: Upper
- Area: 120
- Dimensions: 12 x 10
Family room
- Level: Upper
- Area: 221
- Dimensions: 17 x 13
Kitchen
- Level: Upper
- Area: 132
- Dimensions: 12 x 11
Living room
- Level: Main
- Area: 621
- Dimensions: 27 x 23
Heating
- Natural Gas, Forced Air, High Efficiency Furnace
Cooling
- Central Air
Appliances
- Included: Disposal, Range/Oven Hook Up Elec, Dishwasher, Microwave, Refrigerator, Washer, Dryer-Electric, Electric Range, Gas Water Heater, Water Softener Owned
- Laundry: Electric Dryer Hookup, Sink
Features
- Vaulted Ceiling(s), Countertops-Solid Surf, Tub/Shower Combination, Custom Cabinetry
- Flooring: Carpet, Tile, Vinyl
- Doors: Six Panel Doors
- Windows: Blinds
- Basement: Partial,Concrete,Sump Pump
- Number of fireplaces: 1
- Fireplace features: Living Room, Wood Burning
Interior area
- Total structure area: 3,184
- Total interior livable area: 2,530 sqft
- Finished area above ground: 2,530
- Finished area below ground: 0
Property
Parking
- Total spaces: 2
- Parking features: Attached, Garage Door Opener, Concrete
- Attached garage spaces: 2
- Has uncovered spaces: Yes
Features
- Levels: Quad-Level
- Patio & porch: Deck, Covered, Patio
- Exterior features: Irrigation System, Play/Swing Set
- Has spa: Yes
- Spa features: Jet Tub
- Fencing: Full,Chain Link
Lot
- Size: 0.34 Acres
- Dimensions: 100 x 149
- Features: Level, City/Town/Suburb
Details
- Parcel number: 200217104002.000026
- Other equipment: Sump Pump
Construction
Type & style
- Home type: SingleFamily
- Architectural style: Other
- Property subtype: Single Family Residence
Materials
- Stone, Vinyl Siding
- Roof: Dimensional Shingles
Condition
- New construction: No
- Year built: 1975
Utilities & green energy
- Sewer: Septic Tank
- Water: Well
Community & HOA
Community
- Subdivision: Sturdy Oak
HOA
- Has HOA: Yes
- HOA fee: $25 annually
Location
- Region: Elkhart
Financial & listing details
- Tax assessed value: $252,300
- Annual tax amount: $1,935
- Date on market: 8/22/2025
- Listing terms: Cash,Conventional,FHA,VA Loan
Price history
| Date | Event | Price |
|---|---|---|
| 9/23/2025 | Sold | $312,500-0.8% |
Source:  IRMLS #202533721 Report a problem IRMLS #202533721 Report a problem | ||
| 8/25/2025 | Price change | $315,000-3.9% |
Source: IRMLS #202533721 Report a problem | ||
| 8/22/2025 | Listed for sale | $327,750 |
Source: IRMLS #202533721 Report a problem | ||
Public tax history
| Year | Property taxes | Tax assessment |
|---|---|---|
| 2025 | $1,936 +19.3% | $252,300 +4.3% |
| 2024 | $1,623 -2.7% | $241,900 +9.6% |
| 2023 | $1,668 +12.7% | $220,700 +10% |
| 2022 | $1,479 -6.3% | $200,700 +8.8% |
| 2021 | $1,579 +8.2% | $184,500 +3.5% |
| 2020 | $1,460 +4% | $178,200 +5.1% |
| 2019 | $1,405 +9.7% | $169,500 +6.1% |
| 2018 | $1,281 +5.7% | $159,800 +9.4% |
| 2017 | $1,212 | $146,100 +6% |
| 2016 | $1,212 +0.2% | $137,800 -1.8% |
| 2014 | $1,209 -6.3% | $140,300 |
| 2013 | $1,290 +9.6% | $140,300 +1.1% |
| 2012 | $1,177 -9.8% | $138,800 -7.3% |
| 2011 | $1,305 +6.3% | $149,800 -3.5% |
| 2010 | $1,228 -5.4% | $155,200 -6.4% |
| 2009 | $1,298 -21.8% | $165,800 +4.4% |
| 2007 | $1,661 +24.5% | $158,800 +14.6% |
| 2006 | $1,334 +1% | $138,600 |
| 2005 | $1,321 -2.4% | $138,600 |
| 2004 | $1,354 +10.1% | $138,600 |
| 2003 | $1,229 -14.3% | $138,600 +59.1% |
| 2002 | $1,434 +1% | $87,100 +200% |
| 2001 | $1,420 | $29,030 |
Find assessor info on the county website
Neighborhood: 46514
Nearby homes
- $318,6003 bd3 ba2.4k sqft51092 Creekhaven Dr, Elkhart, IN 46514Off Market
- $---- bd-- ba-- sqft51108 Creek Haven Dr, Elkhart, IN 46514Off Market
- $275,6003 bd2 ba2.1k sqft51108 Creekhaven Dr, Elkhart, IN 46514Off Market
- $303,0004 bd3 ba1.9k sqft26817 Springcrest Dr, Elkhart, IN 46514Off Market
- $---- bd-- ba-- sqft26817 Spring Crest Dr, Elkhart, IN 46514Off Market
- $13,400-- bd-- ba-- sqft26799 Spring Crest Dr, Elkhart, IN 46514Off Market
- $290,7003 bd2 ba2.3k sqft26799 Springcrest Dr, Elkhart, IN 46514Off Market
- $297,2004 bd3 ba1.9k sqft26921 Carriage Ct, Elkhart, IN 46514Off Market
Nearby schools
GreatSchools rating
- 6/10Feeser Elementary SchoolGrades: PK-6Distance: 0.9 mi
- 6/10West Side Middle SchoolGrades: 7-8Distance: 4.7 mi
- 3/10Elkhart High SchoolGrades: 9-12Distance: 4.1 mi
Schools provided by the listing agent
- Elementary: Mary Feeser
- Middle: West Side
- High: Elkhart
- District: Elkhart Community Schools
Source: IRMLS. This data may not be complete. We recommend contacting the local school district to confirm school assignments for this home.
Sell for more on Zillow
Get a Zillow Showcase℠ listing at no additional cost and you could sell for .
$324,600
2% more
+$6,492
With Zillow Showcase(estimated)
$331,092
Sell for more on Zillow
Get a Zillow Showcase℠ listing at no additional cost and you could sell for .
$324,600
2% more
+$6,492
With Zillow Showcase(estimated)
$331,092
- Indiana
- Elkhart County
- Elkhart
- 46514
- 51098 Creekhaven Dr
