Skip main navigation
Sold
  • Price Unknown

    510A S Kentucky St, McKinney, TX 75069

    4beds
    2,727sqft
    Farm, Single Family Residence
    Built in 2020
    0.25 Acres Lot
    $826,400 Zestimate®
    $--/sqft
    $4,081 Estimated rent

    Home value

    $826,400

    $785,000 - $868,000

    $4,081/mo

    Zestimate® history
    Loading
    Loading...

    Owner options

    List your home for rent

    $4,081/mo

    Rent Zestimate®

    Find your next renter with Zillow Rental Manager. Plus, with online applications, you can quickly screen prospective tenants – for free.

    Learn more

    $4,081/mo

    Rent Zestimate®

    Refinance and save

    Refinancing to a lower rate could help reduce your monthly payments and save thousands over the life of the loan.

    See today's rates

    Explore your selling options

    Work with a Zillow partner agent

    Leverage their expertise and Zillow's premium Showcase listings to get your home seen by more buyers.

    Get started

    List with your own agent

    Get your home in front of millions of buyers by listing it on Zillow.

    Learn how to do it

    Sell it yourself

    Take full control of how buyers see your home on Zillow by listing For Sale by Owner (FSBO).

    List your home

    What's special

    Double doorsFloor to ceilingNatural lighting throughoutSpacious dining roomBack patioFlex spaceSecondary bedroom
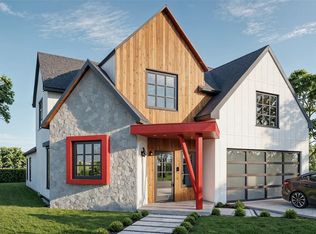
    Highest and best offers due by 9am Monday Feb 22. GORGEOUS Craftsman style home just seconds from downtown Mckinney! Double doors upon entrance with a very inviting feel into a board and batten foyer. Oversized living area with fireplace and natural lighting throughout. Beautiful open kitchen with glass cabinets, quartz countertops, and pot filler. Spacious dining room with floor to ceiling built-ins over looking the back patio and yard Wood flooring throughout. Secondary bedroom with full bath down one hall, and primary bedroom and bath across the way for privacy. Mud room leads to laundry with ample storage and flex space used for brand new custom-closet! Up the stairs two more large secondary bedrooms with jack and jill bath and walk-in closets! No detail was missed in this home, with character in every corner! Don't miss out on opportunity to own a piece of downtown!!

    Zillow last checked:

    Listing updated:

    Listed by:

    Amanda Grantham 0705557 972-396-9100,

    RE/MAX Four Corners 972-396-9100

    Bought with:

    Shannon Patterson

    Coldwell Banker Apex, REALTORS

    Source: NTREIS,MLS#: 20515789

    Facts & features

    Interior

    Bedrooms & bathrooms
    • Bedrooms: 4
    • Bathrooms: 3
    • Full bathrooms: 3
    Primary bedroom
    • Level: First
    • Dimensions: 14 x 16
    Bedroom
    • Level: First
    • Dimensions: 13 x 14
    Bedroom
    • Level: Second
    • Dimensions: 14 x 14
    Bedroom
    • Level: Second
    • Dimensions: 14 x 14
    Dining room
    • Level: First
    • Dimensions: 14 x 16
    Living room
    • Level: First
    • Dimensions: 20 x 22
    Heating
    • Active Solar
    Cooling
    • Central Air, Ceiling Fan(s)
    Appliances
    • Included: Some Gas Appliances, Dishwasher, Gas Cooktop, Disposal, Microwave, Plumbed For Gas, Vented Exhaust Fan
    Features
    • Chandelier, Decorative/Designer Lighting Fixtures, High Speed Internet, Kitchen Island, Paneling/Wainscoting, Cable TV, Wired for Sound
    • Has basement: No
    • Number of fireplaces: 1
    • Fireplace features: Gas
    Interior area
    • Total interior livable area: 2,727 sqft

    Property

    Parking
    • Total spaces: 2
    • Parking features: Door-Single, Garage Faces Front, Garage, Garage Door Opener
    • Attached garage spaces: 2
    Features
    • Levels: Two
    • Stories: 2
    • Pool features: None
    • Fencing: Wood
    Lot
    • Size: 0.25 Acres
    Details
    • Parcel number: R153100A003R1

    Construction

    Type & style
    • Home type: SingleFamily
    • Architectural style: Craftsman,Contemporary/Modern,Farmhouse,Modern,Traditional,Detached
    • Property subtype: Farm, Single Family Residence
    Condition
    • Year built: 2020

    Utilities & green energy

    • Sewer: Public Sewer
    • Water: Public
    • Utilities for property: Sewer Available, Water Available, Cable Available

    Community & HOA

    Community
    • Subdivision: Boys Club Add
    HOA
    • Has HOA: No
    Location
    • Region: Mckinney

    Financial & listing details

    • Tax assessed value: $863,950
    • Annual tax amount: $13,199
    • Date on market: 1/19/2024
    • Cumulative days on market: 3 days

    Price history

    DateEventPrice
    2/2/2024Sold--
    Source: NTREIS #20515789 Report a problem
    1/29/2024Pending sale$800,000$293/sqft
    Source: NTREIS #20515789 Report a problem
    1/22/2024Contingent$800,000$293/sqft
    Source: NTREIS #20515789 Report a problem
    1/19/2024Listed for sale$800,000+6.7%$293/sqft
    Source: NTREIS #20515789 Report a problem
    12/17/2021Sold--
    Source: NTREIS #14688432 Report a problem
    11/3/2021Pending sale$749,995$275/sqft
    Source: RE/MAX International #14688432 Report a problem
    11/3/2021Contingent$749,995$275/sqft
    Source: NTREIS #14688432 Report a problem
    10/25/2021Price change$749,995-4.5%$275/sqft
    Source: NTREIS #14688432 Report a problem
    10/15/2021Listed for sale$785,000+17.3%$288/sqft
    Source: NTREIS #14688432 Report a problem
    6/23/2020Listing removed$669,500$246/sqft
    Source: RE/MAX Signature Properties #14347246 Report a problem
    5/28/2020Price change$669,500-3.7%$246/sqft
    Source: RE/MAX Signature Properties #14347246 Report a problem
    5/22/2020Listed for sale$695,000$255/sqft
    Source: RE/MAX Signature Properties #14347246 Report a problem

    Public tax history

    YearProperty taxesTax assessment
    2025$13,344 +3.2%$863,950 +7.4%
    2024$12,935 -2%$804,558 +8.8%
    2023$13,199 -3.2%$739,216 +8.6%
    2022$13,635 +28.6%$680,390 +36.3%
    2021$10,604 +40.9%$499,309 +48.5%
    2020$7,524 +46.4%$336,343 +47.9%
    2019$5,140 +202.4%$227,402 +218%
    2018$1,700 $71,500 +8.3%
    2017-- $66,000
    Find assessor info on the county website

    Neighborhood: 75069

    Nearby schools

    GreatSchools rating
    Schools provided by the listing agent
    • Elementary: Finch
    • Middle: Faubion
    • High: Mckinney Boyd
    • District: McKinney ISD

    Source: NTREIS. This data may not be complete. We recommend contacting the local school district to confirm school assignments for this home.

    Get a cash offer in 3 minutes
    Find out how much your home could sell for in as little as 3 minutes with a no-obligation cash offer.
    Estimated market value
    $826,400
    Get a cash offer in 3 minutes
    Find out how much your home could sell for in as little as 3 minutes with a no-obligation cash offer.
    Estimated market value
    $826,400