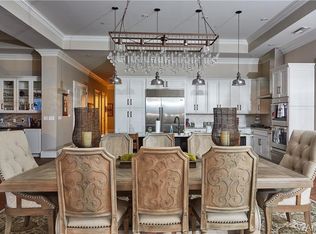
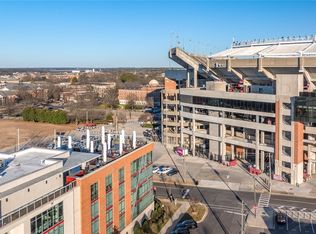
Luxury living with a front-row seat - welcome to Unit 300 at Champions Place Condominiums. With over 2,900 square feet of living and entertaining space that dreams are made of, you're sure to fall in love. This one-of-a-kind condo directly faces the University of Alabama practice field and delivers space, style, and sophistication at every turn. This gorgeous space boasts high-end finishes, soaring ceilings, 3 bedrooms, 4 bathrooms, office space and state-of-the-art Wolf appliances. Step onto the balcony to grill, watch the game and take in the energy. Assigned parking, elevator access, & a fitness center just add to the grandeur at your disposal year round. Unit 300 is not just condo living - it is condo living elevated.
For sale
$2,699,000
511 11th St APT 300, Tuscaloosa, AL 35401
4beds
2,982sqft
Condominium
Built in 2017
-- sqft lot
$-- Zestimate®
$905/sqft
$989/mo HOA
What's special
High-end finishesOffice spaceSoaring ceilingsState-of-the-art wolf appliances
- 240 days
- 327
- 24
Zillow last checked:
Listing updated:
Listed by:
Ashley Jones 205-937-0513,
Magnolia Real Estate Group LLC
Source: GALMLS,MLS#: 21442951
Facts & features
Interior
Bedrooms & bathrooms
- Bedrooms: 4
- Bathrooms: 4
- Full bathrooms: 4
Rooms
- Room types: Bedroom, Bathroom, Kitchen, Living/Dining (ROOM), Master Bathroom, Master Bedroom, Office/Study (ROOM)
Primary bedroom
- Level: First
Bedroom 1
- Level: First
Bedroom 2
- Level: First
Primary bathroom
- Level: First
Bathroom 1
- Level: First
Kitchen
- Features: Eat-in Kitchen, Kitchen Island
- Level: First
Basement
- Area: 0
Office
- Level: First
Heating
- Central
Cooling
- Central Air, Ceiling Fan(s)
Appliances
- Included: ENERGY STAR Qualified Appliances, Electric Cooktop, Dishwasher, Freezer, Ice Maker, Microwave, Electric Oven, Double Oven, Refrigerator, Electric Water Heater
- Laundry: Electric Dryer Hookup, Washer Hookup, Main Level, Laundry Closet, Yes
Features
- Elevator, Recessed Lighting, High Ceilings, Crown Molding, Smooth Ceilings, Double Shower, Linen Closet, Separate Shower, Double Vanity, Sitting Area in Master, Tub/Shower Combo, Walk-In Closet(s)
- Flooring: Hardwood, Tile
- Doors: Insulated Door
- Windows: Double Pane Windows
- Attic: None
- Number of fireplaces: 1
- Fireplace features: Gas Starter, Insert, Gas Log, Living Room, Gas
Interior area
- Total interior livable area: 2,982 sqft
- Finished area above ground: 2,982
- Finished area below ground: 0
Video & virtual tour
Property
Parking
- Total spaces: 3
- Parking features: Assigned, Lower Level, Off Street, Deck, Garage Faces Side
- Attached garage spaces: 3
Features
- Levels: One
- Stories: 1
- Exterior features: Balcony, Outdoor Grill, Sprinkler System
- Pool features: None
- View description: None
- Waterfront features: No
Details
- Additional structures: Storage
- Parcel number: 3106234007401.019
- Special conditions: N/A
Construction
Type & style
- Home type: Condo
- Property subtype: Condominium
Materials
- Brick
- Foundation: Slab
Condition
- Year built: 2017
Utilities & green energy
- Water: Public
- Utilities for property: Sewer Connected, Underground Utilities
Green energy
- Energy efficient items: Lighting, Thermostat
Community & HOA
Community
- Features: Common Elevator, Gated, Sidewalks, Street Lights
- Subdivision: Champions Place Condominiums
HOA
- Has HOA: Yes
- Amenities included: Management, Recreation Facilities
- Services included: Cable TV, Trash, Maintenance Grounds, Insurance, Pest Control, Reserve for Improvements, Sewer, Utilities for Comm Areas, Water, Personal Lawn Care
- HOA fee: $989 monthly
Location
- Region: Tuscaloosa
Financial & listing details
- Price per square foot: $905/sqft
- Tax assessed value: $2,079,900
- Annual tax amount: $9,229
- Price range: $2.7M - $2.7M
- Date on market: 2/7/2026
Estimated market value
Not available
Estimated sales range
Not available
Not available
Price history
| Date | Event | Price |
|---|---|---|
| 2/7/2026 | Listed for sale | $2,699,000+17.5%$905/sqft |
Source:  GALMLS #21442951 Report a problem GALMLS #21442951 Report a problem | ||
| 4/24/2018 | Sold | $2,297,772$771/sqft |
Source: Public Record Report a problem | ||
Public tax history
| Year | Property taxes | Tax assessment |
|---|---|---|
| 2025 | $9,229 +7% | $179,200 +7% |
| 2024 | $8,625 | $167,480 |
| 2023 | $8,625 -29.5% | $167,480 |
| 2022 | $12,230 | -- |
| 2021 | $12,230 +2.8% | -- |
| 2020 | $11,895 | $230,980 |
| 2019 | $11,895 | $230,980 -50% |
| 2018 | $11,895 -50% | $461,960 |
| 2017 | $23,791 | -- |
Find assessor info on the county website
Monthly payment
Est. payment
Payment breakdown
Explore the cost of this home by adjusting the details. Changes won't be saved.Climate risks
Neighborhood: University
Nearby schools
Schools provided by the listing agent
- Elementary: Rock Quarry
- Middle: Northridge
- High: Northridge
Source: GALMLS. This data may not be complete. We recommend contacting the local school district to confirm school assignments for this home.
- $717,4003 bd3 ba1.4k sqft511 11th St APT 304, Tuscaloosa, AL 35401Off Market

- $671,5002 bd2 ba1.1k sqft511 11th St #203, Tuscaloosa, AL 35401Off Market
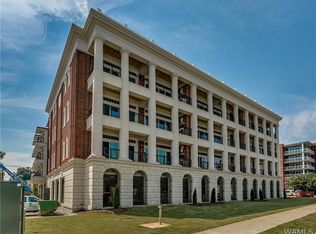
- $681,6002 bd0 ba1.1k sqft511 11th St UNIT 207, Tuscaloosa, AL 35401Off Market
- $1,878,2004 bd4 ba2.9k sqft511 11th St APT 202, Tuscaloosa, AL 35401Off Market
Similar homes
- $1,995,0003 bd4 ba2.9k sqft511 11th St APT 200, Tuscaloosa, AL 35401For Sale
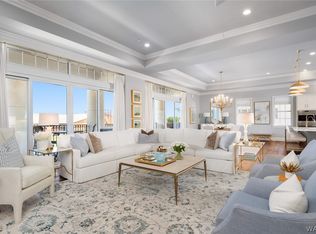 MLS ID #175054, WES YORK, HAMNER REAL ESTATE. WAMLS
 - $1,850,0003 bd4 ba2.6k sqft511 11th St Unit 301, Tuscaloosa, AL 35401For Sale
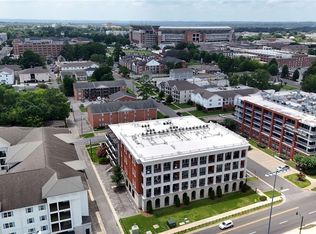 MLS ID #176121, Alice Maxwell, Keller Williams Tuscaloosa. WAMLS
 - $3,999,9005 bd6 ba3.1k sqft1150 8th St #Penthouse 8, Tuscaloosa, AL 35401For Sale
 MLS ID #173242, Chelsea Jones, HAMNER REAL ESTATE. WAMLS
 - $2,250,0004 bd5 ba2.5k sqft1411 8th St #300, Tuscaloosa, AL 35401New Construction
 MLS ID #174240, Hampton Callaghan, Keller Williams Tuscaloosa. WAMLS
 - $1,490,0004 bd4 ba3.2k sqft15075 Four Winds Rd, Northport, AL 35475For Sale
 MLS ID #21462087, Iris Hinton, Hinton Real Estate Inc. GALMLS
 - $2,425,0005 bd6 ba4.1k sqft10779 Herman Boyd Rd, Northport, AL 35475New ConstructionMLS ID #21441438, Jillian Phillips, Keller Williams Tuscaloosa. GALMLS
