Skip main navigation
Sold for $210,000
  • $210,000

    511 2nd Ave NW, Mount Vernon, IA 52314

    5beds
    1,790sqft
    Single Family Residence
    Built in 1900
    0.35 Acres Lot
    $210,900 Zestimate®
    $117/sqft
    $2,098 Estimated rent

    Home value

    $210,900

    $196,000 - $228,000

    $2,098/mo

    Zestimate® history
    Loading
    Loading...

    Owner options

    List your home for rent

    $2,098/mo

    Rent Zestimate®

    Find your next renter with Zillow Rental Manager. Plus, with online applications, you can quickly screen prospective tenants – for free.

    Learn more

    $2,098/mo

    Rent Zestimate®

    Refinance and save

    $1,472/mo

    Est. payment

    Refinancing to a lower rate could help reduce your monthly payments and save thousands over the life of the loan.

    See today's rates

    $1,472/mo

    Est. payment

    Explore your selling options

    Work with a Zillow partner agent

    Leverage their expertise and Zillow's premium Showcase listings to get your home seen by more buyers.

    Get started

    List with your own agent

    Get your home in front of millions of buyers by listing it on Zillow.

    Learn how to do it

    Sell it yourself

    Take full control of how buyers see your home on Zillow by listing For Sale by Owner (FSBO).

    List your home

    What's special

    Formal dining roomBeautiful hardwood floorsTwo bedroomsFire pit
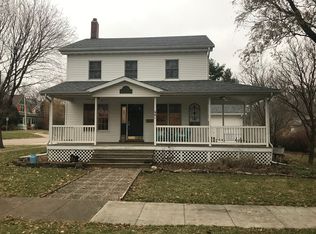
    Welcome to this charming 2-story home nestled in the highly sought-after Mt. Vernon Historic District! This inviting property is filled with character, featuring large windows that flood the main level with natural light, beautiful hardwood floors, and high ceilings that create an open, airy feel. The main level offers a spacious living room that flows into a cozy breakfast nook area with built-in seating, a formal dining room, and a generously sized kitchen with all appliances included. An office on the main floor—complete with a convenient half bath—can also serve as a bedroom for added flexibility. The second level offers an updated full bathroom, two bedrooms and an expansive primary suite with versatile space ideal for a sitting area, office, or recreation room. The primary suite layout allows for multiple configurations, including the potential for a fourth bedroom, with a pass-through bedroom option. The outdoor space is just as impressive, featuring a one stall detached garage with a loft area for storage, a fire pit, and a beautiful yard surrounded by mature trees, shrubs and established gardens, creating a private, peaceful setting. Located just two blocks from the city park and pool, and within walking distance to Main Street shops and restaurants, this home offers both convenience and a quiet neighborhood atmosphere. For those who have an eye for remodeling, this home presents a great opportunity to reimagine the space—allowing for a main-level full bathroom, laundry, and mudroom area, along with moving/updating the kitchen, and even adding a welcoming front porch. Options are endless and give you the chance to make this amazing home your own.

    Zillow last checked:

    Listing updated:

    Listed by:

    Meagan Bennett-Twins Home Team 319-693-1592,

    Lee's Town & Country Real Estate

    Bought with:

    Meagan Bennett-Twins Home Team

    Lee's Town & Country Real Estate

    Source: CRAAR, CDRMLS,MLS#: 2602377MLS LogoOriginating MLS: Cedar Rapids Area Association Of Realtors

    Facts & features

    Interior

    Bedrooms & bathrooms
    • Bedrooms: 5
    • Bathrooms: 2
    • Full bathrooms: 1
    • 1/2 bathrooms: 1
    Other
    • Level: Second
    Heating
    • Forced Air, Gas
    Cooling
    • Central Air
    Appliances
    • Included: Dryer, Dishwasher, Gas Water Heater, Range, Refrigerator, Washer
    Features
    • Dining Area, Separate/Formal Dining Room, Upper Level Primary
    • Basement: Full,Walk-Out Access
    Interior area
    • Total interior livable area: 1,790 sqft
    • Finished area above ground: 1,790
    • Finished area below ground: 0

    Property

    Parking
    • Total spaces: 1
    • Parking features: Detached, Garage
    • Garage spaces: 1
    Features
    • Levels: Two
    • Stories: 2
    Lot
    • Size: 0.35 Acres
    • Dimensions: 115 x 132
    Details
    • Parcel number: 171028400700000

    Construction

    Type & style
    • Home type: SingleFamily
    • Architectural style: Two Story
    • Property subtype: Single Family Residence
    Materials
    • Frame
    Condition
    • New construction: No
    • Year built: 1900

    Utilities & green energy

    • Sewer: Public Sewer
    • Water: Public

    Community & neighborhood

    Location
    • Region: Mount Vernon

    Other

    Other facts
    • Listing terms: Cash,Conventional

    Price history

    DateEventPrice
    5/15/2026Sold$210,000-6.7%$117/sqft
    Source: CRAAR, CDRMLS #2602377 Report a problem
    5/6/2026Pending sale$225,000$126/sqft
    Source: CRAAR, CDRMLS #2602377 Report a problem
    4/7/2026Price change$225,000+4.9%$126/sqft
    Source: CRAAR, CDRMLS #2602377 Report a problem
    3/20/2026Listed for sale$214,500$120/sqft
    Source: Owner Report a problem
    2/28/2026Pending sale$214,500$120/sqft
    Source: Owner Report a problem
    12/18/2025Price change$214,500-4.7%$120/sqft
    Source: Owner Report a problem
    11/17/2025Listed for sale$225,000+126.1%$126/sqft
    Source: Owner Report a problem
    1/13/2005Sold$99,500$56/sqft
    Source: Public Record Report a problem

    Public tax history

    YearProperty taxesTax assessment
    2025$3,226 -1.3%$206,900 +3.2%
    2024$3,268 -9.9%$200,500
    2023$3,626 +2.4%$200,500 +10.3%
    2022$3,542 +8.5%$181,800
    2021$3,266 +2.3%$181,800
    2020$3,192 -2.4%--
    2019$3,270 +6.1%$157,900 +6.6%
    2018$3,082 +2.5%$148,100 +3.3%
    2017$3,008 +0.3%$143,300
    2016$2,998 +2.5%$143,300
    2015$2,924 +0.1%$143,300
    2014$2,920 +3.5%$143,300
    2013$2,822 +36.1%$143,300 +26%
    2012$2,074 $113,718
    2011-- $113,718
    2010$1,952 $113,718 +2.4%
    2008-- $111,095
    2007-- $111,095 +5%
    2005-- $105,805 +5%
    2004-- $100,766 +0.7%
    2003-- $100,027 +5%
    2002-- $95,264
    2001-- $95,264 +7%
    2000-- $89,032

    Find assessor info on the county website

    Neighborhood: 52314

    Nearby schools

    GreatSchools rating
    Schools provided by the listing agent
    • Elementary: Mt Vernon
    • Middle: Mt Vernon
    • High: Mt Vernon

    Source: CRAAR, CDRMLS. This data may not be complete. We recommend contacting the local school district to confirm school assignments for this home.

    Get pre-qualified for a loan
    At Zillow Home Loans, we can pre-qualify you in as little as 5 minutes with no impact to your credit score.

    An equal housing lender. NMLS #10287.

    Sell for more on Zillow
    Get a Zillow Showcase℠ listing at no additional cost and you could sell for .
    $210,900
    2% more
    +$4,218
    With Zillow Showcase(estimated)
    $215,118