Welcome to the perfect blend of modern farmhouse elegance, effortless luxury, and walkable St. Petersburg living. Nestled in the highly sought-after Five Points neighborhood, this exceptional residence places you just moments from Coffee Pot Bayou, Trader Joe's, local shops, restaurants, and all the exciting growth and energy transforming this vibrant area. Why wait for new construction when you can move right into a home that feels even better than new? Newly built in 2021 and thoughtfully enhanced by its current owners, this meticulously maintained home offers truly turnkey living from day one. Follow the paver pathway through the lush tropical landscaping and gated front yard featuring low-maintenance artificial turf before arriving at the inviting front porch, the perfect place to unwind and connect with neighbors on a beautiful Florida evening. Step inside and discover a light-filled open floor plan designed for both everyday comfort and effortless entertaining. A stunning sightline extends through the home to the backyard oasis beyond, while a private study or guest bedroom with French doors provides flexibility for today's lifestyle. The spacious family room showcases soaring ceilings, abundant natural light, and seamless flow into the chef-inspired kitchen featuring a gas cooktop, built-in ovens with convection, steam, and microwave capabilities, quartz countertops, stainless steel appliances, wine refrigerator, ceiling-height solid wood cabinetry, designer tile backsplash, butler's pantry, oversized walk-in pantry, and a large island ideal for gathering family and friends. Upstairs, a versatile loft offers additional living space and could easily be converted into another bedroom if desired. Two guest bedrooms, a full bath, and a conveniently located laundry room lead to the impressive primary suite retreat featuring automated blackout shades, a spa-inspired bath with stylish black-and-white tile flooring, shiplap accent wall, dual vanities, and a custom walk-in closet with built-in shelving. Step outside and experience your own private tropical resort where a sparkling pool, relaxing spa, sun shelf, covered porch, lush landscaping, and maintenance-free turf create the ultimate setting for year-round Florida living. Pool LED lighting and spa functions are conveniently controlled through the Aqualink app, making every day feel like a vacation. Additional highlights include a detached two-car garage with alley access that has already been engineered to support a future second-story addition, impact-rated windows and doors, and a fully integrated smart home system that controls the door locks, lighting, HVAC, garage doors, and security system with three cameras. Beautifully designed, thoughtfully upgraded, and ideally located, this exceptional Five Points residence offers the rare opportunity to enjoy modern construction, smart-home convenience, resort-style outdoor living, and one of St. Petersburg's most desirable and walkable neighborhoods.
Sold for $1,280,000
$1,280,000
511 31ST AVENUE N, ST PETERSBURG, FL 33704
4beds
2,632sqft
Single Family Residence
Built in 2021
5,589 Square Feet Lot
$1,277,000 Zestimate®
$486/sqft
$6,158 Estimated rent
Home value
$1,277,000
$1.21M - $1.34M
$6,158/mo
Zestimate® history
Owner options
List your home for rent
$6,158/mo
Rent Zestimate®
Find your next renter with Zillow Rental Manager. Plus, with online applications, you can quickly screen prospective tenants – for free.
$6,158/mo
Rent Zestimate®
Refinance and save
$8,931/mo
Est. payment
Refinancing to a lower rate could help reduce your monthly payments and save thousands over the life of the loan.
$8,931/mo
Est. payment
Explore your selling options
Work with a Zillow partner agent
Leverage their expertise and Zillow's premium Showcase listings to get your home seen by more buyers.
Get startedList with your own agent
Get your home in front of millions of buyers by listing it on Zillow.
Learn how to do itSell it yourself
Take full control of how buyers see your home on Zillow by listing For Sale by Owner (FSBO).
List your homeWhat's special
Modern farmhouse eleganceAbundant natural lightCovered porchQuartz countertopsPrivate tropical resortSparkling poolLush tropical landscaping
Zillow last checked:
Listing updated:
Listed by:
Justin Smith 407-579-0425,
SMITH & ASSOCIATES REAL ESTATE 727-342-3800
Bought with:
Vonda Golub, 3435669
SMITH & ASSOCIATES REAL ESTATE
Source: Stellar MLS,MLS#: TB8516574 Originating MLS: Suncoast Tampa
Originating MLS: Suncoast Tampa
Facts & features
Interior
Bedrooms & bathrooms
- Bedrooms: 4
- Bathrooms: 3
- Full bathrooms: 2
- 1/2 bathrooms: 1
Rooms
- Room types: Attic, Family Room, Utility Room, Loft
Primary bedroom
- Features: Walk-In Closet(s)
- Level: Second
- Area: 270 Square Feet
- Dimensions: 15x18
Bedroom 2
- Features: Built-in Closet
- Level: Second
- Area: 100 Square Feet
- Dimensions: 10x10
Bedroom 3
- Features: Built-in Closet
- Level: Second
- Area: 108 Square Feet
- Dimensions: 9x12
Kitchen
- Features: Kitchen Island, Pantry
- Level: First
- Area: 153 Square Feet
- Dimensions: 9x17
Living room
- Level: First
- Area: 280 Square Feet
- Dimensions: 14x20
Loft
- Level: Second
- Area: 143 Square Feet
- Dimensions: 13x11
Office
- Level: First
- Area: 150 Square Feet
- Dimensions: 10x15
Heating
- Central
Cooling
- Central Air
Appliances
- Included: Oven, Convection Oven, Cooktop, Dishwasher, Disposal, Dryer, Microwave, Range Hood, Refrigerator, Tankless Water Heater, Washer, Wine Refrigerator
- Laundry: Inside, Laundry Room, Upper Level
Features
- Eating Space In Kitchen, High Ceilings, In Wall Pest System, Kitchen/Family Room Combo, Open Floorplan, PrimaryBedroom Upstairs, Smart Home, Solid Wood Cabinets, Stone Counters, Thermostat, Tray Ceiling(s)
- Flooring: Tile
- Doors: French Doors
- Windows: Window Treatments, Hurricane Shutters/Windows
- Has fireplace: No
Interior area
- Total structure area: 3,595
- Total interior livable area: 2,632 sqft
Property
Parking
- Total spaces: 2
- Parking features: Alley Access, Garage Faces Rear, On Street
- Garage spaces: 2
- Has uncovered spaces: Yes
Features
- Levels: Two
- Stories: 2
- Patio & porch: Covered, Front Porch, Rear Porch
- Exterior features: Irrigation System, Lighting, Sidewalk
- Has private pool: Yes
- Pool features: In Ground, Lighting, Salt Water
- Has spa: Yes
- Spa features: Heated, In Ground
- Fencing: Other,Vinyl
Lot
- Size: 5,589 Square Feet
- Dimensions: 45 x 128
- Features: City Lot, Landscaped
- Residential vegetation: Trees/Landscaped
Details
- Parcel number: 073117027360030230
- Special conditions: None
Construction
Type & style
- Home type: SingleFamily
- Architectural style: Contemporary,Craftsman
- Property subtype: Single Family Residence
Materials
- Block, HardiPlank Type, Stucco, Wood Frame
- Foundation: Slab
- Roof: Shingle
Condition
- New construction: No
- Year built: 2021
Details
- Builder name: David Weekly
Utilities & green energy
- Sewer: Public Sewer
- Water: Public
- Utilities for property: Cable Connected, Electricity Connected, Natural Gas Connected, Sewer Connected, Street Lights, Water Connected
Green energy
- Water conservation: Drip Irrigation, Xeriscape
Community & HOA
Community
- Security: Closed Circuit Camera(s), Security Fencing/Lighting/Alarms, Security System Owned, Smoke Detector(s)
- Pet fee: $0 monthly
- Subdivision: BARNARDS SUB D E
HOA
- Has HOA: No
Location
- Region: Saint Petersburg
Financial & listing details
- Price per square foot: $486/sqft
- Tax assessed value: $1,026,566
- Annual tax amount: $19,630
- Date on market: 6/6/2026
- Listing terms: Cash,Conventional
- Ownership: Fee Simple
- Total actual rent: 0
- Electric utility on property: Yes
- Road surface type: Paved
Price history
| Date | Event | Price |
|---|---|---|
| 6/11/2026 | Sold | $1,280,000$486/sqft |
Source:  Stellar MLS #TB8516574 Report a problem Stellar MLS #TB8516574 Report a problem | ||
| 6/7/2026 | Pending sale | $1,280,000$486/sqft |
Source: Stellar MLS #TB8516574 Report a problem | ||
| 6/7/2026 | Listed for sale | $1,280,000+11.4%$486/sqft |
Source: Stellar MLS #TB8516574 Report a problem | ||
| 5/15/2023 | Sold | $1,149,000$437/sqft |
Source: Public Record Report a problem | ||
| 4/11/2023 | Pending sale | $1,149,000+40.1%$437/sqft |
Source: Stellar MLS #T3435991 Report a problem | ||
| 9/2/2021 | Sold | $819,900+300%$312/sqft |
Source: Public Record Report a problem | ||
| 10/7/2020 | Sold | $205,000-10.5%$78/sqft |
Source: Public Record Report a problem | ||
| 8/4/2020 | Pending sale | $229,000$87/sqft |
Source: KELLER WILLIAMS ST PETE REALTY #U8000615 Report a problem | ||
| 1/28/2020 | Price change | $229,000-0.2%$87/sqft |
Source: KELLER WILLIAMS ST PETE REALTY #U8000615 Report a problem | ||
| 9/20/2019 | Listed for sale | $229,500$87/sqft |
Source: KELLER WILLIAMS ST PETE REALTY #U8000615 Report a problem | ||
| 8/21/2019 | Pending sale | $229,500$87/sqft |
Source: Keller Williams St. Pete Realty #U8000615 Report a problem | ||
| 4/14/2018 | Listed for sale | $229,500+750%$87/sqft |
Source: KELLER WILLIAMS ST PETE REALTY #U8000615 Report a problem | ||
| 2/27/1998 | Sold | $27,000$10/sqft |
Source: Public Record Report a problem | ||
Public tax history
| Year | Property taxes | Tax assessment |
|---|---|---|
| 2025 | $20,449 +7.7% | $1,026,566 +5.5% |
| 2024 | $18,984 +33.9% | $972,778 +28.6% |
| 2023 | $14,181 +9.6% | $756,625 +9.9% |
| 2022 | $12,937 +260.3% | $688,382 +303% |
| 2021 | $3,591 +11% | $170,827 +24.5% |
| 2020 | $3,236 +13.5% | $137,200 +10% |
| 2019 | $2,852 | $124,727 -13.3% |
| 2018 | $2,852 -8.7% | $143,904 +8.3% |
| 2017 | $3,125 +52.1% | $132,853 +21.3% |
| 2016 | $2,055 +11% | $109,507 +19.7% |
| 2015 | $1,851 +10% | $91,462 +11.3% |
| 2014 | $1,683 +16% | $82,210 +31% |
| 2013 | $1,450 +8.5% | $62,763 +8.4% |
| 2012 | $1,337 | $57,898 +7.6% |
| 2011 | -- | $53,829 -10.4% |
| 2010 | -- | $60,070 -18.6% |
| 2009 | -- | $73,834 -12.2% |
| 2008 | $1,812 | $84,100 -13.3% |
| 2007 | -- | $97,000 +22.9% |
| 2005 | -- | $78,900 +14.5% |
| 2004 | $1,675 +13.7% | $68,900 +14.3% |
| 2003 | $1,473 +49.6% | $60,300 +29.1% |
| 2002 | $984 | $46,700 +17.3% |
| 2001 | $984 +10.3% | $39,800 +10.6% |
| 2000 | $892 | $36,000 |
Find assessor info on the county website
Neighborhood: Five Points
Nearby homes
- $1,944,0004 bd4 ba3.5k sqft501 31st Ave N, Saint Petersburg, FL 33703New Construction
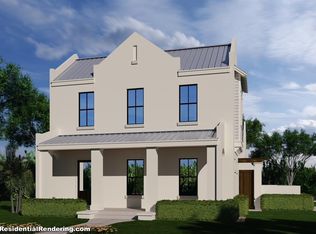
- $595,0005 bd3 ba2.5k sqft519 31st Ave N, Saint Petersburg, FL 33704Pending

- $473,4002 bd2 ba1.5k sqft527 31st Ave N, Saint Petersburg, FL 33704Off Market

- $690,0003 bd2 ba1.5k sqft510 32nd Ave N, Saint Petersburg, FL 33704Sold

- $571,2002 bd2 ba1.3k sqft3130 5th St N, Saint Petersburg, FL 33704Off Market
- $425,0001 bd1 ba624 sqft491 31st Ave N, Saint Petersburg, FL 33704Sold
- $808,3004 bd2 ba1.9k sqft526 32nd Ave N, Saint Petersburg, FL 33704Off Market
- $886,200-- bd-- ba1.8k sqft535 31st Ave N, Saint Petersburg, FL 33704Off Market
Nearby schools
GreatSchools rating
- 6/10John M. Sexton Elementary SchoolGrades: PK-5Distance: 1.9 mi
- 3/10Meadowlawn Middle SchoolGrades: 6-8Distance: 2.1 mi
- 6/10St. Petersburg High SchoolGrades: 9-12Distance: 2.3 mi
Get a cash offer in 3 minutes
Find out how much your home could sell for in as little as 3 minutes with a no-obligation cash offer.
Estimated market value
$1,277,000
Get a cash offer in 3 minutes
Find out how much your home could sell for in as little as 3 minutes with a no-obligation cash offer.
Estimated market value
$1,277,000
- Florida
- Pinellas County
- Saint Petersburg
- 33704
- Five Points
- 511 31ST AVENUE N
Nearby cities
Nearby neighborhoods
Nearby zip codes
Other Saint Petersburg Topics
- Apartments for Rent in 33704
- Houses for Sale in 33704
- Houses for Rent in 33704
- 33704 Real Estate
- Saint Petersburg Condos
- Houses for Sale in Saint Petersburg
- Newest Listings in Saint Petersburg
- Saint Petersburg Home Values
- Saint Petersburg Real Estate Agents
- Saint Petersburg Refinance
- Saint Petersburg Mortgage Rates
