Welcome to 511 31st St! Located just outside city limits on just over an acre, this gorgeous home was custom built with quality & longevity in mind. From the floor joists made to withstand strong force winds, to the extra attention to water intrusion prevention of the foundation, this property is truly special. The unique open floor plan w/vaulted ceilings creates interest and space and the primary bedroom w/ensuite features heated tile, soaking tub, HUGE walk-in shower & the 14' x 14' closet is a sight to behold. Don't miss the storage in the kitchen or the main floor laundry! Several recent updates include a new high impact shingled roof & gutters, new Pella windows throughout, 30 year guaranteed siding, & custom edging. The full, finished basement w/lovely family room (& convenient wet bar), 3/4 bath, bonus room would make a great non-conforming bedroom or office, large rec room perfect for entertaining or home gym & a 342 Sq Ft Storage room! This property truly has it all!
Sold for $480,000
$480,000
511 31st St, Fairbury, NE 68352
3beds
2,628sqft
Single Family Residence
Built in 1995
1.4 Acres Lot
$500,600 Zestimate®
$183/sqft
$2,420 Estimated rent
Home value
$500,600
$476,000 - $526,000
$2,420/mo
Zestimate® history
Owner options
List your home for rent
$2,420/mo
Rent Zestimate®
Find your next renter with Zillow Rental Manager. Plus, with online applications, you can quickly screen prospective tenants – for free.
$2,420/mo
Rent Zestimate®
Refinance and save
$2,609/mo
Est. payment
Refinancing to a lower rate could help reduce your monthly payments and save thousands over the life of the loan.
$2,609/mo
Est. payment
Explore your selling options
Work with a Zillow partner agent
Leverage their expertise and Zillow's premium Showcase listings to get your home seen by more buyers.
Get startedList with your own agent
Get your home in front of millions of buyers by listing it on Zillow.
Learn how to do itSell it yourself
Take full control of how buyers see your home on Zillow by listing For Sale by Owner (FSBO).
List your homeWhat's special
Wet barLarge rec roomGorgeous homeStrong force windsUnique open floor planBonus roomHome gym
Zillow last checked:
Listing updated:
Listed by:
April Stone 402-540-2410,
Homestead Land Company Inc
Bought with:
Ron Stelling, 20160305
Woods Bros Realty
Source: GPRMLS,MLS#: 22409143
Facts & features
Interior
Bedrooms & bathrooms
- Bedrooms: 3
- Bathrooms: 4
- Full bathrooms: 2
- 3/4 bathrooms: 1
- 1/2 bathrooms: 1
- Main level bathrooms: 2
Primary bedroom
- Features: Wall/Wall Carpeting, Window Covering, Ceiling Fan(s), Balcony/Deck, Walk-In Closet(s), Exterior Door
- Level: Main
- Area: 224
- Dimensions: 16 x 14
Bedroom 2
- Features: Wall/Wall Carpeting, Window Covering, Cath./Vaulted Ceiling, Ceiling Fan(s)
- Level: Second
- Area: 182
- Dimensions: 14 x 13
Bedroom 3
- Features: Wall/Wall Carpeting, Window Covering, Ceiling Fan(s)
- Level: Second
- Area: 182
- Dimensions: 14 x 13
Primary bathroom
- Features: Full, Shower, Double Sinks
Dining room
- Features: Wall/Wall Carpeting, Window Covering, Cath./Vaulted Ceiling
- Level: Main
- Area: 144
- Dimensions: 12 x 12
Family room
- Features: Wall/Wall Carpeting
- Level: Basement
- Area: 330
- Dimensions: 22 x 15
Kitchen
- Features: Wood Floor, Cath./Vaulted Ceiling
- Level: Main
- Area: 195
- Dimensions: 15 x 13
Living room
- Features: Wall/Wall Carpeting, Window Covering, Fireplace, Cath./Vaulted Ceiling, Ceiling Fan(s)
- Level: Main
- Area: 270
- Dimensions: 18 x 15
Basement
- Area: 1753
Heating
- Electric, Heat Pump
Cooling
- Heat Pump
Appliances
- Included: Range, Refrigerator, Washer, Dishwasher, Dryer, Disposal
- Laundry: Ceramic Tile Floor
Features
- High Ceilings, Ceiling Fan(s)
- Flooring: Carpet, Concrete, Ceramic Tile
- Doors: Sliding Doors
- Windows: Window Coverings
- Basement: Full,Finished
- Number of fireplaces: 1
- Fireplace features: Living Room, Wood Burning
Interior area
- Total structure area: 2,628
- Total interior livable area: 2,628 sqft
- Finished area above ground: 2,628
- Finished area below ground: 0
Property
Parking
- Total spaces: 2
- Parking features: Attached, Garage Door Opener
- Attached garage spaces: 2
Features
- Levels: One and One Half
- Patio & porch: Porch, Deck, Covered Patio
- Exterior features: Sprinkler System, Lighting
- Fencing: None
Lot
- Size: 1.4 Acres
- Dimensions: 1.4 Ac
- Features: Over 1 up to 5 Acres, Level
Details
- Additional structures: Shed(s)
- Parcel number: 0480116148
Construction
Type & style
- Home type: SingleFamily
- Architectural style: Traditional
- Property subtype: Single Family Residence
Materials
- Wood Siding, Brick/Other, Frame, Concrete
- Foundation: Concrete Perimeter
- Roof: Composition
Condition
- Not New and NOT a Model
- New construction: No
- Year built: 1995
Details
- Builder name: Schramm Construction
Utilities & green energy
- Sewer: Septic Tank
- Water: Public
- Utilities for property: Electricity Available, Water Available
Community & HOA
Community
- Subdivision: Northgate
HOA
- Has HOA: No
Location
- Region: Fairbury
Financial & listing details
- Price per square foot: $183/sqft
- Tax assessed value: $418,374
- Annual tax amount: $4,007
- Date on market: 4/18/2024
- Listing terms: VA Loan,FHA,Conventional,Cash,USDA Loan
- Ownership: Fee Simple
- Electric utility on property: Yes
Price history
| Date | Event | Price |
|---|---|---|
| 9/30/2024 | Sold | $480,000-7.7%$183/sqft |
Source:  GPRMLS #22409143 Report a problem GPRMLS #22409143 Report a problem | ||
| 4/24/2024 | Pending sale | $519,995$198/sqft |
Source: GPRMLS #22409143 Report a problem | ||
| 4/18/2024 | Listed for sale | $519,995$198/sqft |
Source: GPRMLS #22409143 Report a problem | ||
Public tax history
| Year | Property taxes | Tax assessment |
|---|---|---|
| 2025 | $3,945 -6% | $418,374 |
| 2024 | $4,198 +13.2% | $418,374 +56.1% |
| 2023 | $3,709 -8.1% | $268,082 |
| 2022 | $4,035 +0.2% | $268,082 +0.6% |
| 2021 | $4,027 -8.1% | $266,544 |
| 2020 | $4,381 +28.7% | $266,544 +20.7% |
| 2018 | $3,404 +0.1% | $220,812 -1.5% |
| 2017 | $3,402 +9.1% | $224,075 |
| 2016 | $3,118 +2.9% | $224,075 |
| 2015 | $3,029 +4.5% | $224,075 +5.7% |
| 2014 | $2,898 -1.1% | $212,090 +9.6% |
| 2013 | $2,931 | $193,575 |
| 2012 | $2,931 -5.9% | $193,575 |
| 2011 | $3,116 +0.6% | $193,575 |
| 2010 | $3,099 +1.1% | $193,575 |
| 2009 | $3,065 | -- |
Find assessor info on the county website
Neighborhood: 68352
Nearby homes
- $463,3003 bd3 ba2.6k sqft506 32nd St, Fairbury, NE 68352Off Market
- $336,3003 bd3 ba2k sqft602 31st St, Fairbury, NE 68352Off Market
- $458,0004 bd3 ba2k sqft505 31st St, Fairbury, NE 68352Off Market
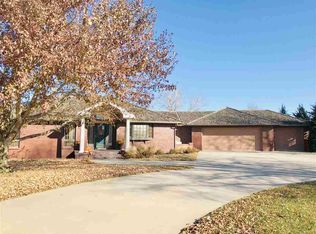
- $291,0003 bd3 ba1.4k sqft615 31st St, Fairbury, NE 68352Off Market
- $384,4004 bd3 ba2k sqft624 32nd St, Fairbury, NE 68352Off Market
- $457,4005 bd3 ba3.1k sqft506 31st St, Fairbury, NE 68352Off Market
- $352,3004 bd2 ba2k sqft622 31st St, Fairbury, NE 68352Off Market
- $435,2004 bd2 ba2.1k sqft511 30th St, Fairbury, NE 68352Off Market
Nearby schools
GreatSchools rating
- 5/10Jefferson Intermediate SchoolGrades: 3-6Distance: 1.7 mi
- 6/10Fairbury Jr-Sr High SchoolGrades: 7-12Distance: 1.8 mi
- NACentral Elementary SchoolGrades: PK-2Distance: 1.8 mi
Schools provided by the listing agent
- Elementary: Central
- Middle: Fairbury
- High: Fairbury
- District: Fairbury
Source: GPRMLS. This data may not be complete. We recommend contacting the local school district to confirm school assignments for this home.


Get pre-qualified for a loan
At Zillow Home Loans, we can pre-qualify you in as little as 5 minutes with no impact to your credit score.An equal housing lender. NMLS #10287.
- Nebraska
- Jefferson County
- Fairbury
- 68352
- 511 31st St
