Skip main navigation
Sold for $240,000
  • $240,000

    511 37th St NE, Cedar Rapids, IA 52402

    3beds
    2,408sqft
    Single Family Residence
    Built in 1947
    10,541 Square Feet Lot
    $265,500 Zestimate®
    $100/sqft
    $1,805 Estimated rent

    Home value

    $265,500

    $252,000 - $279,000

    $1,805/mo

    Zestimate® history
    Loading
    Loading...

    Owner options

    List your home for rent

    $1,805/mo

    Rent Zestimate®

    Find your next renter with Zillow Rental Manager. Plus, with online applications, you can quickly screen prospective tenants – for free.

    Learn more

    $1,805/mo

    Rent Zestimate®

    Refinance and save

    $1,718/mo

    Est. payment

    Refinancing to a lower rate could help reduce your monthly payments and save thousands over the life of the loan.

    See today's rates

    $1,718/mo

    Est. payment

    Explore your selling options

    Work with a Zillow partner agent

    Leverage their expertise and Zillow's premium Showcase listings to get your home seen by more buyers.

    Get started

    List with your own agent

    Get your home in front of millions of buyers by listing it on Zillow.

    Learn how to do it

    Sell it yourself

    Take full control of how buyers see your home on Zillow by listing For Sale by Owner (FSBO).

    List your home

    What's special

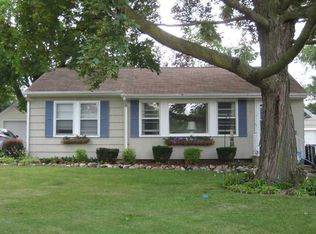
    There is something very special about homes built in the 40’s and 50’s. These homes are a testament to post-war resilience and innovation in architecture. Homes from this era often embody a unique blend of charm and practicality that continues to keep them very relevant to today’s lifestyles. You will understand this when you walk through the front door of this very special home. The living room commands the front of the home and has a classically styled gas fireplace anchoring the space. Looking past this space you get a glimpse of the dining room with plenty of space for family gatherings. On the back of the home, the renovated kitchen with all of its thoughtful details creates another wonderful gathering space for family and friends. The nicely sized bedrooms on the main and on the second floor provide plenty of quiet space when those moments arise. Don’t’ forget to peek downstairs! The lower level is finished with additional space for people to spread out. Here are just a few of the thoughtful improvements to this classic home: 2014-Windows were replaced with vinyl double hung that tip in for ease of cleaning. 2016-Kitchen remodeled with Alderwood cabinetry that features dovetailed joints and soft close features with stainless appliances including a gas stove for those foodies! 2016-HAVAC replaced 2015-water heater replaced 2016-new wiring and lighting in garage 2018-The main floor bathroom was redone-space was converted to create additional hallway closet space and custom doors were made to match the existing doors. All new fixtures with the exception of the tub/shower surround. There are two fireplaces-one in the living room and one in the LL rec room. Both are gas fireplaces for comfort and ease of use. 2020 to present-various landscaping projects completed including new trees, plants, and borders, 2021-Thanks for Derecho-new siding and roof 2021-new dual shades installed on the LR and DR windows 2023-new ceiling fans installed in main floor BR and BR/TV room This home has enduring character and the current caretaker has loved living here for the past 43 yrs. The owner is sure that the space that has been created is warm and welcoming to all who enter.

    Zillow last checked:

    Listing updated:

    Listed by:

    Joy Seyfer 319-360-6753,

    SKOGMAN REALTY

    Bought with:

    Jen Jacobs

    RE/MAX CONCEPTS

    Source: CRAAR, CDRMLS,MLS#: 2404151MLS LogoOriginating MLS: Cedar Rapids Area Association Of Realtors

    Facts & features

    Interior

    Bedrooms & bathrooms
    • Bedrooms: 3
    • Bathrooms: 2
    • Full bathrooms: 2
    Rooms
    • Room types: Recreation
    Other
    • Level: First
    Heating
    • Forced Air, Gas
    Cooling
    • Central Air
    Appliances
    • Included: Dryer, Dishwasher, Disposal, Gas Water Heater, Microwave, Range, Refrigerator, Washer
    Features
    • Dining Area, Separate/Formal Dining Room, Eat-in Kitchen, Main Level Primary
    • Basement: Full
    • Has fireplace: Yes
    • Fireplace features: Insert, Gas, Living Room, Recreation Room
    Interior area
    • Total interior livable area: 2,408 sqft
    • Finished area above ground: 1,708
    • Finished area below ground: 700

    Property

    Parking
    • Total spaces: 1
    • Parking features: Detached, Garage, Garage Door Opener
    • Garage spaces: 1
    Features
    • Patio & porch: Patio
    • Exterior features: Fence
    Lot
    • Size: 10,541 Square Feet
    • Dimensions: 60 x 176
    Details
    • Parcel number: 141017800700000

    Construction

    Type & style
    • Home type: SingleFamily
    • Property subtype: Single Family Residence
    Materials
    • Frame, Vinyl Siding
    Condition
    • New construction: No
    • Year built: 1947

    Utilities & green energy

    • Sewer: Public Sewer
    • Water: Public
    • Utilities for property: Cable Connected

    Community & HOA

    HOA
    • Has HOA: No
    Location
    • Region: Cedar Rapids

    Financial & listing details

    • Price per square foot: $100/sqft
    • Tax assessed value: $225,500
    • Annual tax amount: $3,897
    • Date on market: 6/17/2024
    • Listing terms: Cash,Conventional

    Price history

    DateEventPrice
    7/18/2024Sold$240,000$100/sqft
    Source: CRAAR, CDRMLS #2404151 Report a problem
    6/19/2024Pending sale$240,000$100/sqft
    Source: CRAAR, CDRMLS #2404151 Report a problem
    6/17/2024Listed for sale$240,000$100/sqft
    Source: CRAAR, CDRMLS #2404151 Report a problem

    Public tax history

    YearProperty taxesTax assessment
    2025$3,424 +2.7%$225,500 +5.9%
    2024$3,334 -10.1%$213,000 +3.4%
    2023$3,710 +6.3%$205,900 +11.4%
    2022$3,490 -3.1%$184,800 +4.2%
    2021$3,600 +7.6%$177,400 +3.3%
    2020$3,346 -2.3%$171,800 +4.4%
    2019$3,424 +5.7%$164,600 +3.7%
    2018$3,240 +3%$158,800 +5.2%
    2017$3,146 +1.4%$151,000 +4.9%
    2016$3,102 +7.9%$144,000 +7.1%
    2015$2,876 +7.6%$134,399 -2.3%
    2014$2,674 -0.2%$137,614
    2013$2,680 +4.6%$137,614
    2012$2,562 $137,614 -2.3%
    2011-- $140,830
    2010$2,174 $140,830 +8.7%
    2008-- $129,505 0%
    2007-- $129,506 +7.4%
    2005-- $120,596 +7.5%
    2004-- $112,166
    2003-- $112,166 +6.1%
    2002-- $105,689 +14%
    2001-- $92,710
    2000-- $92,710
    Find assessor info on the county website

    Neighborhood: Kenwood Park

    Nearby schools

    GreatSchools rating
    Schools provided by the listing agent
    • Elementary: Kenwood
    • Middle: Franklin
    • High: Washington

    Source: CRAAR, CDRMLS. This data may not be complete. We recommend contacting the local school district to confirm school assignments for this home.

    Get pre-qualified for a loan
    At Zillow Home Loans, we can pre-qualify you in as little as 5 minutes with no impact to your credit score.

    An equal housing lender. NMLS #10287.

    Sell for more on Zillow
    Get a Zillow Showcase℠ listing at no additional cost and you could sell for .
    $265,500
    2% more
    +$5,310
    With Zillow Showcase(estimated)
    $270,810