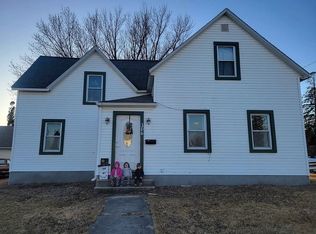
Full of character, hardwood floors, and more space than you might expect! This 4-bedroom, 2-bath home at 511 3rd Ave SW in Waukon offers a great combination of charm, functionality, and versatility. The main level features a spacious primary bedroom, convenient laundry, and a bathroom, while the upper level provides additional bedrooms and a second bathroom. One of the added bonuses is a generously sized office space that offers plenty of flexibility, whether you're working from home, need a hobby room, or simply want additional space to fit your needs. Storage is another standout feature, with an abundance of room throughout the home to keep things organized. Outside, you'll find a detached one-stall garage with additional storage space on the back side, ideal for tools, lawn equipment, and seasonal items. With its hardwood floors, inviting character, and plenty of usable space, this property has a lot to offer. Come see the possibilities for yourself!
Pending
$169,000
511 3rd Ave SW, Waukon, IA 52172
4beds
1,719sqft
Single Family Residence
Built in 1902
7,405 Square Feet Lot
$166,700 Zestimate®
$98/sqft
$-- HOA
What's special
Detached one-stall garageConvenient laundryGenerously sized office spaceHardwood floorsInviting characterSpacious primary bedroom
- 6 days
- 401
- 33
Likely to sell faster than
Zillow last checked:
Listing updated:
Listed by:
Mason R Berns 563-568-1011,
Allamakee Realty
Source: Northeast Iowa Regional BOR as distributed by MLS GRID,MLS#: 20265543
Facts & features
Interior
Bedrooms & bathrooms
- Bedrooms: 4
- Bathrooms: 2
- Full bathrooms: 1
- 3/4 bathrooms: 1
Rooms
- Room types: Family Room, Library/Office
Heating
- Forced Air
Cooling
- Central Air
Appliances
- Included: Built-In Oven, Microwave, Refrigerator, Washer, Gas Water Heater, Water Softener Owned
- Laundry: 1st Floor, Laundry Room
Features
- Basement: Block,Unfinished
- Has fireplace: No
- Fireplace features: None
Interior area
- Total interior livable area: 1,719 sqft
- Finished area below ground: 0
Property
Parking
- Total spaces: 1
- Parking features: Detached Garage, Workshop in Garage
- Carport spaces: 1
Lot
- Size: 7,405 Square Feet
- Dimensions: 55'x132'
Details
- Parcel number: 1031135009
- Zoning: R-1
- Special conditions: Standard
Construction
Type & style
- Home type: SingleFamily
- Property subtype: Single Family Residence
Materials
- Brk Accent, Vinyl Siding
- Roof: Asphalt
Condition
- Year built: 1902
Utilities & green energy
- Sewer: Public Sewer
- Water: Public
Community & HOA
Community
- Security: Smoke Detector(s)
Location
- Region: Waukon
Financial & listing details
- Price per square foot: $98/sqft
- Tax assessed value: $168,400
- Annual tax amount: $2,044
- Date on market: 11/16/2026
- Cumulative days on market: 5 days
- Road surface type: Concrete, Hard Surface Road
Estimated market value
$166,700
$158,000 - $175,000
$1,377/mo
Price history
| Date | Event | Price |
|---|---|---|
| 11/21/2026 | Pending sale | $169,000$98/sqft |
Source:  Northeast Iowa Regional BOR as distributed by MLS GRID #20265543 Report a problem | ||
| 11/16/2026 | Listed for sale | $169,000+550%$98/sqft |
Source: Northeast Iowa Regional BOR as distributed by MLS GRID #20265543 Report a problem | ||
| 10/28/2010 | Sold | $26,000$15/sqft |
Source: Public Record Report a problem | ||
Public tax history
| Year | Property taxes | Tax assessment |
|---|---|---|
| 2025 | $1,796 -0.4% | $146,300 +13.1% |
| 2024 | $1,804 +9.2% | $129,300 |
| 2023 | $1,652 +2% | $129,300 +30.1% |
| 2022 | $1,620 +3.1% | $99,400 |
| 2021 | $1,572 +2.6% | $99,400 +6.9% |
| 2020 | $1,532 +0.7% | $93,000 |
| 2019 | $1,522 +12.9% | $93,000 +3.4% |
| 2018 | $1,348 -5.3% | $89,900 +8.6% |
| 2017 | $1,424 +9.9% | $82,800 |
| 2016 | $1,296 | $82,800 |
| 2015 | $1,296 +6.9% | $82,800 +2% |
| 2014 | $1,212 +12.4% | $81,200 |
| 2013 | $1,078 -4.1% | -- |
| 2012 | $1,124 +6.6% | -- |
| 2011 | $1,054 +5.8% | -- |
| 2010 | $996 +43.5% | -- |
| 2009 | $694 +5.2% | -- |
| 2008 | $660 +4.8% | -- |
| 2007 | $630 | -- |
Find assessor info on the county website
Monthly payment
Est. payment
Payment breakdown
Explore the cost of this home by adjusting the details. Changes won't be saved.Climate risks
Neighborhood: 52172
Nearby schools
Schools provided by the listing agent
- Elementary: Allamakee Com. School
- Middle: Allamakee
- High: Allamakee
Source: Northeast Iowa Regional BOR as distributed by MLS GRID. This data may not be complete. We recommend contacting the local school district to confirm school assignments for this home.
Similar homes
- $165,0004 bd2 ba1.6k sqft306 Allamakee St, Waukon, IA 52172For Sale By Owner
- $179,9003 bd2 ba1.2k sqft209 4th St SW, Waukon, IA 52172For Sale By Owner

- $182,5003 bd2 ba1.2k sqft15 5th Ave NE, Waukon, IA 52172For Sale
 MLS ID #20265410, Stacie S Cooper, Sweeney Real Estate. Northeast Iowa Regional BOR as distributed by MLS GRID
- $149,0004 bd2 ba1.8k sqft110 Rossville Rd, Waukon, IA 52172For Sale By Owner

