Great location. Short walk to all amenities. Updated Kitchen with extra Cabinets, Counters & shelving extending into Dining area. Stainless Steel appliances incl. brand new stove. Large refrigerator, Updated vanity in 1/2 bath.Tile flooring 1st level.. The extra room on level 1 for office, den or guest bedrm. Lg. primary Bedrm for King bed has custom closet built-ins, & updated vanity in bath with 2 sinks, Tiled patio with covered storage for bikes, equipment, etc. This is a very special unit at this price. Bedrms & stairs carpet removed. Seller concession available. Glenwood has fantastic amenities: Community pool, 3 Tennis courts, Two Pickleball courts, 4 Racketball courts., children's playground, & a nature trail for walking goes all around the community. Don't miss this one. Great location. Short walk to all amenities. Updated Kitchen with extra Cabinets, Counters & shelving extending into Dining area. Stainless Steel appliances incl. brand new stove. Large refrigerator, Updated vanity in 1/2 bath.Tile flooring 1st level.. The extra room on level 1 for office, den or guest bedrm. Lg. primary Bedrm for King bed has custom closet built-ins, & updated vanity in bath with 2 sinks, Tiled patio with covered storage for bikes, equipment, etc. This is a very special unit at this price. Bedrms & stairs carpet removed. Seller concession available. Glenwood has fantastic amenities: Community pool, 3 Tennis courts, Two Pickleball courts, 4 Racketball courts., children's playground, & a nature trail for walking goes all around the community. Don't miss this one.
For sale
$365,000
511 5th Terrace, Palm Beach Gardens, FL 33418
2beds
1,488sqft
Townhouse
Built in 1980
-- sqft lot
$350,000 Zestimate®
$245/sqft
$573/mo HOA
What's special
Large refrigeratorCustom closet built-ins
- 73 days
- 134
- 2
Zillow last checked:
Listing updated:
Listed by:
Myra Alexander 561-267-0700,
Donohue Real Estate, LLC
Source: BeachesMLS,MLS#: B26043558 Originating MLS: BeachesMLS
Originating MLS: BeachesMLSFacts & features
Interior
Bedrooms & bathrooms
- Bedrooms: 2
- Bathrooms: 3
- Full bathrooms: 2
- 1/2 bathrooms: 1
- Main level bathrooms: 12
- Main level bedrooms: 1
Primary bedroom
- Level: Second
- Area: 188.76
- Dimensions: 15.6 X 12.1
Bedroom 2
- Level: Second
- Area: 128.27
- Dimensions: 12.7 X 10.1
Den
- Level: First
- Area: 130.29
- Dimensions: 12.9 X 10.1
Dining room
- Level: First
- Area: 115.54
- Dimensions: 10.9 X 10.6
Kitchen
- Level: First
- Area: 78.81
- Dimensions: 11.1 X 7.1
Living room
- Level: First
- Area: 223.17
- Dimensions: 17.3 X 12.9
Heating
- Central, Electric
Cooling
- Central Air, Ceiling Fan(s), Electric
Appliances
- Included: Dryer, Dishwasher, Electric Range, Electric Water Heater, Disposal, Microwave, Refrigerator, Water Heater, Washer, Owned Water Heater
- Laundry: Washer Hookup, Electric Dryer Hookup, Inside, Main Level
Features
- Closet Cabinetry, Dual Sinks, Kitchen/Dining Combo, Separate Shower, Stacked Bedrooms, Upper Level Primary, Walk-In Closet(s)
- Flooring: Ceramic Tile, Tile
- Windows: Sliding
- Has fireplace: No
Interior area
- Total structure area: 1,488
- Total interior livable area: 1,488 sqft
Video & virtual tour
Property
Parking
- Total spaces: 2
- Parking features: Assigned, Asphalt, Guest
Accessibility
- Accessibility features: None
Features
- Levels: Two
- Stories: 2
- Patio & porch: Patio
- Exterior features: Outdoor Living Area, Storage
- Pool features: Association
- Fencing: Privacy
- Has view: Yes
- View description: Garden
- Waterfront features: None
Lot
- Features: Landscaped, Many Trees, Sprinklers Automatic
Details
- Parcel number: 52424210040000511
- Zoning: PCD (city)
- Special conditions: Standard
Construction
Type & style
- Home type: Townhouse
- Property subtype: Townhouse
Materials
- Pre-Cast Concrete
- Foundation: Slab
- Roof: Concrete
Condition
- Resale
- New construction: No
- Year built: 1980
Details
- Builder name: DiVosta Homes
Utilities & green energy
- Sewer: Public Sewer
- Water: Public
- Utilities for property: Cable Available, Electricity Available, Phone Available, Sewer Available, Water Available
Community & HOA
Community
- Features: Home Owners Association, Gated, Street Lights, Sidewalks
- Security: Gated Community
- Pet deposit fee: $500
- Subdivision: GLENWOOD TWNHS
HOA
- Has HOA: Yes
- Amenities included: Basketball Court, Playground, Pickleball, Pool, Racquetball, Sidewalks, Tennis Court(s), Trail(s)
- Services included: Maintenance Grounds, Pool(s)
- HOA fee: $487 monthly
- HOA name: Glenwood HOA Inc.
- HOA phone: 561-641-1016
- Second HOA fee: $1,036 annually
- Second HOA name: PGA Property Owners Association
- Second HOA phone: 561-627-2800
Location
- Region: Palm Beach Gardens
Financial & listing details
- Price per square foot: $245/sqft
- Tax assessed value: $311,426
- Annual tax amount: $6,326
- Date on market: 6/20/2026
- Cumulative days on market: 73 days
- Listing terms: Cash,Conventional
- Electric utility on property: Yes
- Road surface type: Asphalt, Paved
Estimated market value
$350,000
$333,000 - $368,000
$4,588/mo
Price history
| Date | Event | Price |
|---|---|---|
| 6/20/2026 | Listed for sale | $365,000$245/sqft |
Source:  BeachesMLS #B26043558 Report a problem BeachesMLS #B26043558 Report a problem | ||
| 2/29/2020 | Listing removed | $1,850$1/sqft |
Source: NV Realty Group, LLC #RX-10578692 Report a problem | ||
| 2/9/2020 | Price change | $1,850-2.6%$1/sqft |
Source: NV Realty Group, LLC #RX-10578692 Report a problem | ||
| 11/17/2019 | Listed for rent | $1,900+8.6%$1/sqft |
Source: NV Realty Group, LLC #RX-10578692 Report a problem | ||
| 10/14/2016 | Listing removed | $1,750+16.7%$1/sqft |
Source: Golden Bear Realty #RX-10273012 Report a problem | ||
| 2/2/2013 | Listing removed | $1,500$1/sqft |
Source: Owner Report a problem | ||
| 12/4/2012 | Listed for rent | $1,500$1/sqft |
Source: Owner Report a problem | ||
Public tax history
| Year | Property taxes | Tax assessment |
|---|---|---|
| 2025 | $6,326 -5.2% | $311,426 -6% |
| 2024 | $6,674 -0.7% | $331,346 -0.9% |
| 2023 | $6,721 +17% | $334,346 +21.9% |
| 2022 | $5,744 +23% | $274,196 +29.8% |
| 2021 | $4,669 +8.8% | $211,204 +9.3% |
| 2020 | $4,292 -0.2% | $193,204 +1% |
| 2019 | $4,299 | $191,204 +0.1% |
| 2018 | $4,299 +2.3% | $191,097 +8.5% |
| 2017 | $4,203 +5.7% | $176,097 +9.3% |
| 2016 | $3,977 +4.8% | $161,181 +10% |
| 2015 | $3,796 +13.1% | $146,528 +10% |
| 2014 | $3,355 +9.8% | $133,207 +10% |
| 2013 | $3,057 +49.1% | $121,097 +5.8% |
| 2012 | $2,050 +0.4% | $114,430 +3% |
| 2011 | $2,041 -27% | $111,097 +4.7% |
| 2010 | $2,796 +47.5% | $106,097 |
| 2009 | $1,895 -31.7% | $106,097 -32.5% |
| 2008 | $2,773 -18.5% | $157,285 -10.8% |
| 2007 | $3,403 -18.7% | $176,276 -12.4% |
| 2006 | $4,185 | $201,276 +34.8% |
| 2005 | -- | $149,276 +23.3% |
| 2004 | $1,566 +256.5% | $121,086 +8.9% |
| 2003 | $439 -82.2% | $111,186 +21.9% |
| 2002 | $2,463 +16.4% | $91,186 +19.7% |
| 2001 | $2,115 +54.4% | $76,186 +7% |
| 2000 | $1,370 +45.6% | $71,186 |
| 1999 | $941 | $71,186 |
Find assessor info on the county website
Monthly payment
Est. payment
Payment breakdown
Explore the cost of this home by adjusting the details. Changes won't be saved.Climate risks
Neighborhood: PGA National
Nearby schools
Schools provided by the listing agent
- Elementary: Timber Trace
- Middle: Watson B. Duncan
- High: Palm Beach Gardens
Source: BeachesMLS. This data may not be complete. We recommend contacting the local school district to confirm school assignments for this home.
- $380,8002 bd3 ba1.4k sqft514 5th Ter, Palm Beach Gardens, FL 33418Off Market
- $344,8002 bd2 ba1.4k sqft512 5th Ter, Palm Beach Gardens, FL 33418Off Market
- $395,9003 bd3 ba1.4k sqft510 5th Ter, Palm Beach Gardens, FL 33418Off Market
- $351,8002 bd2 ba1.4k sqft513 5th Ter, Palm Beach Gardens, FL 33418Off Market
Similar homes
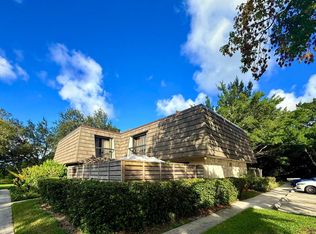
- $394,0003 bd3 ba1.4k sqft903 9TH Terrace, Palm Beach Gardens, FL 33418For Sale
 MLS ID #B26062215, Marzena Liliana Pardo PA, Compass Florida LLC. BeachesMLS
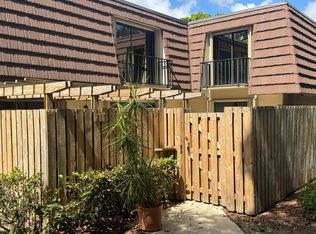
 - $364,0002 bd3 ba1.5k sqft219 2nd Lane, Palm Beach Gardens, FL 33418For Sale
 MLS ID #B26001897, John Kraft, Nicklaus Vance. BeachesMLS
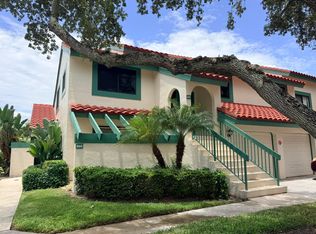
 - $399,0002 bd2 ba1.4k sqft24, Palm Beach Gardens, FL 33418For Sale
 MLS ID #B26062746, Michael L Marks, Keller Williams Eagle Realty. BeachesMLS
 - $345,0003 bd3 ba1.5k sqft4111 Napoli Lake Drive, West Palm Beach, FL 33410For Sale
 MLS ID #B26022366, Ralph M Harvey, LISTWITHFREEDOM.COM. BeachesMLS
 - $349,3253 bd3 ba1.4k sqft814 Sandtree Drive, Palm Beach Gardens, FL 33403For SaleMLS ID #B26050804, Tamara L. Goble, Goble Realty, LLC. BeachesMLS
- $520,0002 bd3 ba1.6k sqft723 Windermere Way, Palm Beach Gardens, FL 33418For SaleMLS ID #B26062631, Judith Jocelyn Gil, Sandals Realty Group, Inc.. BeachesMLS
- $369,0004 bd3 ba1.5k sqft8023 Big Pine Way, Riviera Beach, FL 33407For SaleMLS ID #B26051393, Arshad Ali, Partnership Realty Inc.. BeachesMLS
- $420,0003 bd3 ba1.5k sqft11584 WINCHESTER Drive, Palm Beach Gardens, FL 33410For SaleMLS ID #B26062223, Marzena Liliana Pardo PA, Compass Florida LLC. BeachesMLS
- $365,0003 bd3 ba1.8k sqft2124 Oakmont Drive, Riviera Beach, FL 33404For SaleMLS ID #B26045784, Douglas E. Addeo, Community Realty Associates. BeachesMLS
- $370,0003 bd3 ba1.5k sqft1042 Woodfield Road, Greenacres, FL 33415For SaleMLS ID #B26068068, Jean Pierre, Selected Homes Realty LLC. BeachesMLS
- $407,5003 bd3 ba1.5k sqft4113 Napoli Lake Drive, Riviera Beach, FL 33410For SaleMLS ID #B26049758, Shannon Chaplin, My Florida Realty, LLC. BeachesMLS
- $320,0002 bd3 ba1.2k sqft1611 16th Way, West Palm Beach, FL 33407For SaleMLS ID #B26040697, Amanda Flesch, RE/MAX Gold. BeachesMLS
- $315,0002 bd3 ba1.1k sqft6238 Riverwalk Lane #7, Jupiter, FL 33458For SaleMLS ID #B26044165, Susan Winch, Compass Florida LLC. BeachesMLS
- $345,0003 bd2 ba1k sqft1464 W 32nd Street, Riviera Beach, FL 33404For SaleMLS ID #B26046916, Jeffrey Tuchklaper, Compass Florida, LLC. BeachesMLS
- $375,0002 bd3 ba1.4k sqft1294 White Pine Drive #1294, Wellington, FL 33414For SaleMLS ID #F10549624, Henry D'Onofrio, Heritage Realty FL. BeachesMLS
- $359,0003 bd3 ba1.3k sqft816 Summit Lake Drive, West Palm Beach, FL 33406For SaleMLS ID #B26030631, Eric Barsegian, LoKation. BeachesMLS
- $365,0002 bd3 ba1.5k sqft1510 Seminole Palms Drive, Greenacres, FL 33463For SaleMLS ID #B26000793, Darryl E Leonard, Palm Beach Pref Properties. BeachesMLS
- $365,0003 bd2 ba1k sqft332 Fleming Avenue, Greenacres, FL 33463For SaleMLS ID #R11116980, Mahmud Rahman, CENTURY 21 Tenace Realty. BeachesMLS
- $280,0002 bd3 ba1.2k sqft915 9th Way, West Palm Beach, FL 33407For SaleMLS ID #B26049851, Shirlisa J Grehn, One Sotheby's Intl. Realty. BeachesMLS
- $259,9002 bd3 ba1.1k sqft3189 Laurel Ridge Circle, Riviera Beach, FL 33404For SaleMLS ID #B26058704, Ravi P Mohanka, Sainaam Realty & Investment. BeachesMLS
