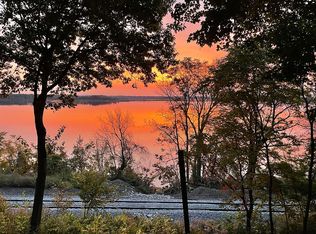
One of a kind estate with over 11 acres & stunning Mississippi River views! Custom built and meticulously maintained! Soaring ceilings, gorgeous views from every room. Primary bedroom with custom closet & attached full bathroom. Loft above with half bath. Main level laundry. The finished basement has a nice rec room, 2 additional bedrooms, sauna, craft room & ample storage! 2 car garage with finished apartment above. 2nd garage has additional loft space above. The second parcel has gorgeous walking trails, an additional deck for entertaining, and stunning views! Call listing agents for more information.
Active
$8,500,000
511 613th Ave, Sabula, IA 52070
4beds
6,015sqft
Single Family Residence
Built in 1992
11.73 Acres Lot
$-- Zestimate®
$1,413/sqft
$-- HOA
What's special
Ample storageMain level laundrySoaring ceilingsStunning viewsStunning mississippi river viewsAdditional deck for entertainingCraft room
- 19 days |
- 2,081 |
- 78 |
Zillow last checked:
Listing updated:
Listed by:
Sara Smith-DeWulf (563)940-2889,
Rainmaker Collective - Real Broker, LLC,
Richard Schwanz 563-505-8652,
Real Broker, LLC
Source: MRED as distributed by MLS GRID,MLS#: 12686631
Facts & features
Interior
Bedrooms & bathrooms
- Bedrooms: 4
- Bathrooms: 5
- Full bathrooms: 3
- 1/2 bathrooms: 2
Rooms
- Room types: Recreation Room, Kitchen, Other Room, Loft, Sun Room, Breakfast Room, Foyer
Primary bedroom
- Features: Flooring (Hardwood), Bathroom (Full)
- Level: Main
- Area: 160 Square Feet
- Dimensions: 10X16
Bedroom 2
- Level: Basement
- Area: 195 Square Feet
- Dimensions: 15X13
Bedroom 3
- Level: Basement
- Area: 270 Square Feet
- Dimensions: 15X18
Bedroom 4
- Features: Flooring (Carpet)
- Level: Basement
- Area: 437 Square Feet
- Dimensions: 19X23
Breakfast room
- Features: Flooring (Tile)
- Level: Main
- Area: 165 Square Feet
- Dimensions: 15X11
Dining room
- Features: Flooring (Hardwood)
- Level: Main
- Area: 384 Square Feet
- Dimensions: 16X24
Foyer
- Features: Flooring (Hardwood)
- Level: Main
- Area: 63 Square Feet
- Dimensions: 9X7
Kitchen
- Features: Flooring (Tile)
- Level: Main
- Area: 198 Square Feet
- Dimensions: 11X18
Kitchen 2nd
- Features: Flooring (Tile)
- Level: Basement
- Area: 90 Square Feet
- Dimensions: 10X9
Living room
- Features: Flooring (Hardwood)
- Level: Main
- Area: 480 Square Feet
- Dimensions: 20X24
Loft
- Features: Flooring (Hardwood)
- Level: Second
- Area: 330 Square Feet
- Dimensions: 15X22
Other
- Level: Main
- Area: 112 Square Feet
- Dimensions: 8X14
Recreation room
- Features: Flooring (Carpet)
- Level: Basement
- Area: 399 Square Feet
- Dimensions: 19X21
Sun room
- Features: Flooring (Tile)
- Level: Main
- Area: 540 Square Feet
- Dimensions: 27X20
Heating
- Natural Gas, Forced Air
Cooling
- Central Air
Appliances
- Laundry: Main Level
Features
- Vaulted Ceiling(s), Sauna, 1st Floor Bedroom, 1st Floor Full Bath, Walk-In Closet(s), Pantry
- Flooring: Wood
- Windows: Drapes
- Basement: Finished,Full,Walk-Out Access
- Number of fireplaces: 2
- Fireplace features: Living Room
Interior area
- Total structure area: 6,015
- Total interior livable area: 6,015 sqft
- Finished area below ground: 1,784
Property
Parking
- Total spaces: 2
- Parking features: Yes, Garage Owned, Detached, Garage
- Garage spaces: 2
Accessibility
- Accessibility features: No Disability Access
Features
- Stories: 1
- Patio & porch: Deck, Porch
- Has view: Yes
- View description: Water, Back of Property
- Has water view: Yes
- Water view: Water,Back of Property
- Body of water: MISSISSIPPI RIVER
Lot
- Size: 11.73 Acres
- Dimensions: 742x847
- Features: Wooded, Mature Trees
Details
- Additional structures: Second Garage, Second Residence, Shed(s), Garage(s)
- Parcel number: 462232300017000
- Special conditions: None
Construction
Type & style
- Home type: SingleFamily
- Property subtype: Single Family Residence
Materials
- Shake Siding, Stone
Condition
- New construction: No
- Year built: 1992
Utilities & green energy
- Sewer: Public Sewer
- Water: Public
Community & HOA
HOA
- Services included: None
Location
- Region: Sabula
Financial & listing details
- Price per square foot: $1,413/sqft
- Tax assessed value: $859,300
- Annual tax amount: $9,780
- Date on market: 7/31/2026
- Ownership: Fee Simple
Estimated market value
Zestimate®
Not available
Estimated sales range
Not available
Rent Zestimate®
$1,366/mo
Price history
| Date | Event | Price |
|---|---|---|
| 7/31/2026 | Listed for sale | $8,500,000$1,413/sqft |
Source: | ||
Public tax history
| Year | Property taxes | Tax assessment |
|---|---|---|
| 2025 | $9,780 +0.3% | $859,300 +6.1% |
| 2024 | $9,754 +16.1% | $809,600 |
| 2023 | $8,402 +1% | $809,600 +33.7% |
| 2022 | $8,318 +7% | $605,600 |
| 2021 | $7,772 +1.9% | $605,600 +11% |
| 2020 | $7,628 -0.2% | $545,700 |
| 2019 | $7,642 +13.9% | $545,700 +2% |
| 2018 | $6,712 -1% | $534,900 +12.8% |
| 2017 | $6,782 -2.5% | $474,400 |
| 2016 | $6,954 | $474,400 |
| 2015 | $6,954 +10.3% | $474,400 |
| 2014 | $6,302 +8.2% | $474,400 |
| 2013 | $5,822 -13.9% | -- |
| 2012 | $6,758 +3.3% | -- |
| 2011 | $6,542 +4.4% | -- |
| 2010 | $6,264 +5.7% | -- |
| 2009 | $5,924 +4.4% | -- |
| 2008 | $5,676 +15.2% | -- |
| 2007 | $4,926 | -- |
Find assessor info on the county website
Monthly payment
Est. payment
Payment breakdown
Explore the cost of this home by adjusting the details. Changes won't be saved.Climate risks
Neighborhood: 52070
Nearby schools
GreatSchools rating
- 9/10Miles Elementary CenterGrades: PK-6Distance: 7.2 mi
- 3/10Easton Valley High SchoolGrades: 7-12Distance: 11.8 mi
Schools provided by the listing agent
- District: 1965
Source: MRED as distributed by MLS GRID. This data may not be complete. We recommend contacting the local school district to confirm school assignments for this home.
- $232,3003 bd1 ba985 sqft336 615th Ave, Sabula, IA 52070Off Market
Save 
- $635,0002 bd4 ba2.4k sqft521 613th Ave, Sabula, IA 52070Off Market
Save - $179,4002 bd1 ba1.2k sqft264 615th Ave, Sabula, IA 52070Off Market
Save - $432,0004 bd2 ba1.4k sqft438 615th Ave, Sabula, IA 52070Off Market
Save - $178,4002 bd1 ba1k sqft200 615th Ave, Sabula, IA 52070Off Market
Save - $377,0002 bd1 ba768 sqft491 613th Ave, Sabula, IA 52070Off Market
Save - $459,6004 bd2 ba1.2k sqft323 613th Ave, Sabula, IA 52070Off Market
Save - $295,7002 bd2 ba1.9k sqft100 615th Ave, Sabula, IA 52070Off Market
Save
A local agent can set up tours, give advice and negotiate with sellers.