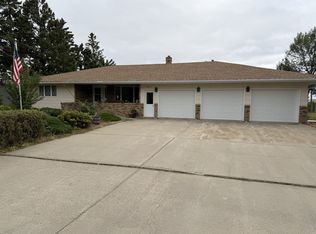
Garage Space, River Views & Room to Enjoy! If you've been searching for a home with exceptional garage space, storage, and flexible living areas, this property is a must-see! The spacious slab-on-grade two-story home offers an impressive triple attached heated garage with double-deep bays, floor drains, and abundant storage. The rear of the garage features a versatile bonus room complete with a kitchenette and half bath--perfect for hobbies, a workshop, entertaining, or storing all your recreational toys. For the camper enthusiast, the drive-through fifth-wheel garage is a standout feature, offering a 12' x 14' door and alley access, allowing you to easily drive your camper straight through. With its oversized design and extensive storage, this garage provides the space and flexibility that is hard to find. Inside, the main level features a welcoming kitchen with hickory cabinetry, newer appliances, and a convenient island with drawers. The main bedroom includes access to a ¾ bathroom with a walk-in shower. Main-floor laundry offers a sink, cabinetry, and additional storage space for everyday convenience. The living room opens through patio doors to a private backyard oasis. Enjoy the built-in grill, fenced yard, heated shed, firepit area, apple trees, and raised garden beds--providing plenty of space for outdoor living and entertaining. With no backyard neighbors, you'll enjoy added privacy and beautiful views of the river. Upstairs offers another living room with a cozy gas fireplace, three additional bedrooms, and two more bathrooms. A generous 550-square-foot bonus room provides even more potential and could be finished as a theater room, additional family room, home office, or other living space to suit your needs. With incredible garage capacity, abundant storage, flexible living spaces, outdoor amenities, privacy, and stunning river views, this property offers a rare combination of functionality and lifestyle appeal. Come see all the possibilities this unique home has to offer!
For sale
$689,900
511 6th Ave, Washburn, ND 58577
4beds
2,400sqft
Single Family Residence
Built in 2012
0.38 Acres Lot
$662,100 Zestimate®
$287/sqft
$-- HOA
What's special
Incredible garage capacityExceptional garage spaceSpacious slab-on-grade two-story homeHeated shedConvenient island with drawersFirepit areaRaised garden beds
- 52 days
- 242
- 10
Zillow last checked:
Listing updated:
Listed by:
KRISTIN L OBAN 701-220-1296,
CENTURY 21 Morrison Realty 701-223-6654
Source: Great North MLS,MLS#: 4027775
Facts & features
Interior
Bedrooms & bathrooms
- Bedrooms: 4
- Bathrooms: 4
- Full bathrooms: 1
- 3/4 bathrooms: 2
- 1/2 bathrooms: 1
Bedroom 1
- Level: Main
Bedroom 2
- Level: Upper
Bedroom 3
- Level: Upper
Bedroom 4
- Level: Upper
Bathroom 1
- Level: Main
Bathroom 2
- Level: Upper
Bathroom 3
- Level: Upper
Dining room
- Level: Main
Other
- Level: Main
Family room
- Level: Upper
Kitchen
- Level: Main
Laundry
- Level: Main
Other
- Level: Main
Other
- Level: Upper
Heating
- Baseboard
Cooling
- Central Air
Appliances
- Included: Dishwasher, Disposal, Microwave Hood, Oven, Refrigerator, Water Softener
- Laundry: Main Level
Features
- Main Floor Bedroom
- Flooring: Tile, Carpet
- Basement: None
- Number of fireplaces: 1
- Fireplace features: Family Room, Gas
Interior area
- Total structure area: 2,400
- Total interior livable area: 2,400 sqft
- Finished area above ground: 2,400
- Finished area below ground: 0
Property
Parking
- Total spaces: 5
- Parking features: Heated Garage, Oversized, Triple+ Driveway, RV Garage, Floor Drain, Alley Access, Attached
- Attached garage spaces: 5
Accessibility
- Accessibility features: Accessible Bedroom
Features
- Levels: Two
- Stories: 2
- Patio & porch: Patio
- Exterior features: Garden, Outdoor Grill
- Has view: Yes
Lot
- Size: 0.38 Acres
- Dimensions: 128.2 x 151.94 x 125
- Features: Views
Details
- Additional structures: Shed(s), Other
- Parcel number: 81180400025000
Construction
Type & style
- Home type: SingleFamily
- Property subtype: Single Family Residence
Materials
- Fiber Cement
- Roof: Shingle
Condition
- New construction: No
- Year built: 2012
Utilities & green energy
- Sewer: Public Sewer
- Water: Public
Community & HOA
Location
- Region: Washburn
Financial & listing details
- Price per square foot: $287/sqft
- Tax assessed value: $366,700
- Annual tax amount: $4,458
- Date on market: 9/18/2026
- Listing terms: STOP
Estimated market value
$662,100
$629,000 - $695,000
$2,437/mo
Price history
| Date | Event | Price |
|---|---|---|
| 9/18/2026 | Listed for sale | $689,900$287/sqft |
Source: Great North MLS #4027775 Report a problem | ||
Public tax history
| Year | Property taxes | Tax assessment |
|---|---|---|
| 2024 | $5,857 +15.3% | $16,502 +4.5% |
| 2023 | $5,080 +17.5% | $15,786 +4.1% |
| 2022 | $4,323 +5.9% | $15,170 |
| 2021 | $4,083 +6.3% | $15,170 +2% |
| 2020 | $3,843 -7.2% | $14,877 |
| 2019 | $4,140 | $14,877 -91% |
| 2018 | -- | $165,300 |
| 2017 | -- | $165,300 |
| 2016 | -- | $165,300 |
| 2015 | -- | -- |
| 2014 | -- | -- |
| 2013 | -- | -- |
| 2011 | -- | -- |
Find assessor info on the county website
Monthly payment
Est. payment